
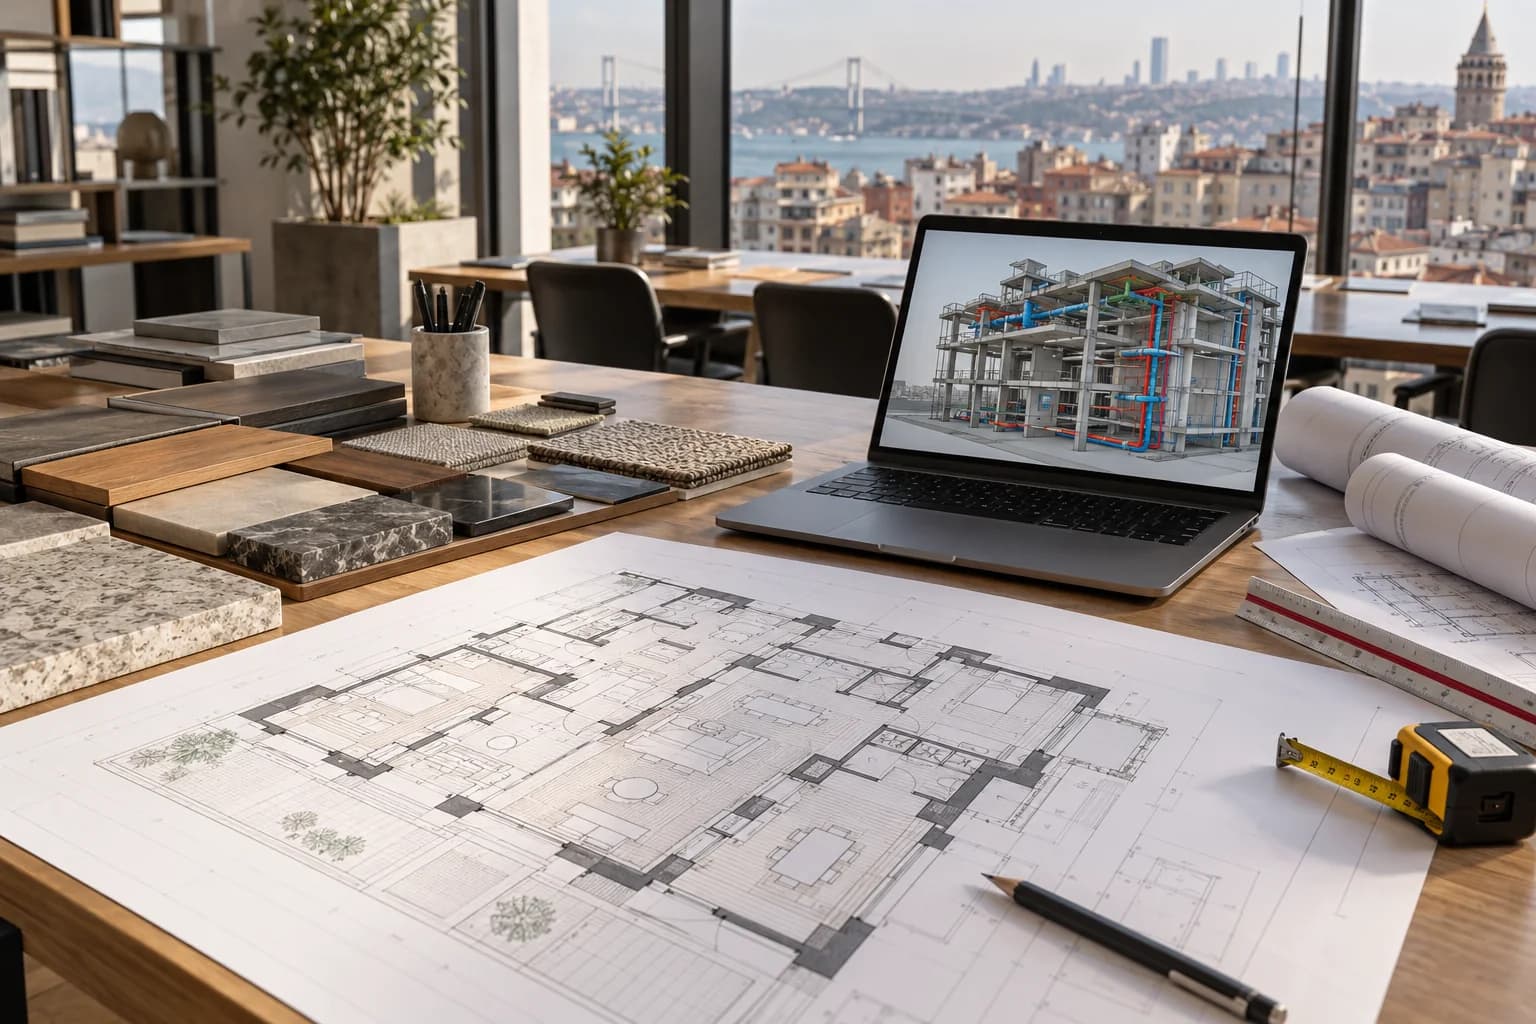
3D design communicates how a project could look; construction requires connected information about dimensions, materials, services, details and quantities. An Istanbul technical package can progress from the property and brief to drawings, specifications and procurement or site support. SMD Decoration discusses these deliverables within a defined scope stating what is produced, who reviews it and how changes are managed.
Every project does not need the same number of images or a BIM model. Select the package around the building, decisions and disciplines. An apartment may need precise joinery details; a project with several specialist systems may need broader information coordination. Buy usable outputs rather than file names alone.
Establish the project information and survey
Collect available drawings, their source, date and revision, site photographs, operational brief and budget. Record whether the building is existing or new, what remains and what changes. Check information against the property, levels, openings and visible services, with explicit survey boundaries and limits on access to concealed work.
Document assumptions and areas not inspected, and require final measurements before fabrication where necessary. An old file is not automatically a verified site record. An architectural measured survey does not include every structural investigation or specialist test unless expressly scoped.

Distinguish visualisation, detailed drawings and BIM
- 3D views and renders: review layout, finishes, lighting and visual relationships, while identifying assumptions and the status of depicted products.
- Detailed and shop drawings: define dimensions, levels, materials, junctions, fixings and services within the relevant discipline. Manufacturer or supplier drawings may require further review before production.
- BIM coordination: organise required models and information, exchanges and relationships where the project warrants it. A 3D model alone does not establish completed coordination.
- Specifications and a bill of quantities: define items, units, quantities, measurement basis and inclusions. Pricing still needs current quotations and commercial terms.
The UK BIM Framework guidance on information requirements connects information to the decisions it supports. This is a useful briefing principle, not Turkish regulation or evidence of project approval.
Turn decisions into defined deliverables
Create a schedule naming each drawing or register, its purpose, responsible discipline, file formats, review date and acceptance criteria. Agree revision rounds and what constitutes a scope change. A PDF handover does not automatically include editable source files; establish permitted use and delivery formats beforehand.
In a hypothetical apartment kitchen, review the appliance schedule before approving cabinets, coordinate power, water and ventilation, then agree finish and hardware samples. A render alone is insufficient for fabrication. Our Istanbul kitchens and joinery guide develops that workflow.
Coordinate disciplines and close issues
Bring furniture, lighting, ceilings, services and joinery around a clearly identified reference and revision. Review openings, maintenance access, dimensional conflicts and service routes with the responsible teams. If model clash checking is used, record the issue, location, owner, resolution and recheck. No automated warning does not mean every buildability problem has been eliminated.
Specify who designs, calculates, reviews and approves each system. Internal coordination or client aesthetic acceptance does not replace required authority permissions or licensed specialist reviews. Structural matters, fire systems and specialist services belong with their responsible experts.

Connect quantities to specifications and drawings
Identify each item by location, unit, description, supply and installation boundaries and measurement method. State whether accessories, preparation, protection and tests are included. Check quantities against the agreed drawing revision and flag provisional items, alternatives and unresolved decisions.
Compare offers using the same specification and quantity schedule, separating currency, applicable taxes, validity and exclusions. A bill of quantities is not automatically a quotation or final-cost guarantee. Product substitutions need review of dimensions, services, appearance and procurement effects rather than a simple item-name change.
Hand over usable information and manage changes
Maintain a clear revision register and communicate changes together with superseded information. Record site queries, decisions and consequences, and establish who updates drawings after installed changes. An as-built record requires checking field information; renaming a design issue does not establish it.
Request a scope covering visits, deliverables, disciplines, reviews, procurement support, site support and handover. Explore SMD services and the project gallery, then choose information that supports your actual decisions, from a visible idea to details teams can review and use.
Start your dream project today with SMD Decoration
Your space, your vision. SMD Decoration offers interior design, fit-out and renovation in Turkey and Arab markets: homes, apartments, villas, offices, hotels, restaurants, healthcare, education and exhibitions. Reflect your identity, needs and budget.
Explore finishes, painting, upholstery, custom furniture and lighting in modern, classic, contemporary, industrial or eco-conscious styles. Agree services, execution details and handover before work.
SMD Decoration websites
- Main website: smddecoration.com
- Turkey: smddecoration.net.tr
- Oman, Kuwait & Bahrain: turkiyedecoration.com
- Qatar: smddecoration.qa
- UAE: smddecoration.ae
- Saudi Arabia: smddecoration.sa
- Saudi Arabia — additional site: smddecoration.net
- Libya: smddecoration.info
- Iraq: smddecoration.site
- Syria: smddecoration-syria.com
Bring your vision to life with SMD
Share your Istanbul project location, drawings, photographs, current condition and decisions to resolve. Discuss surveys, 3D design, detailed drawings, BIM coordination, specifications and quantities with SMD, including disciplines, file formats, review and update responsibilities.