
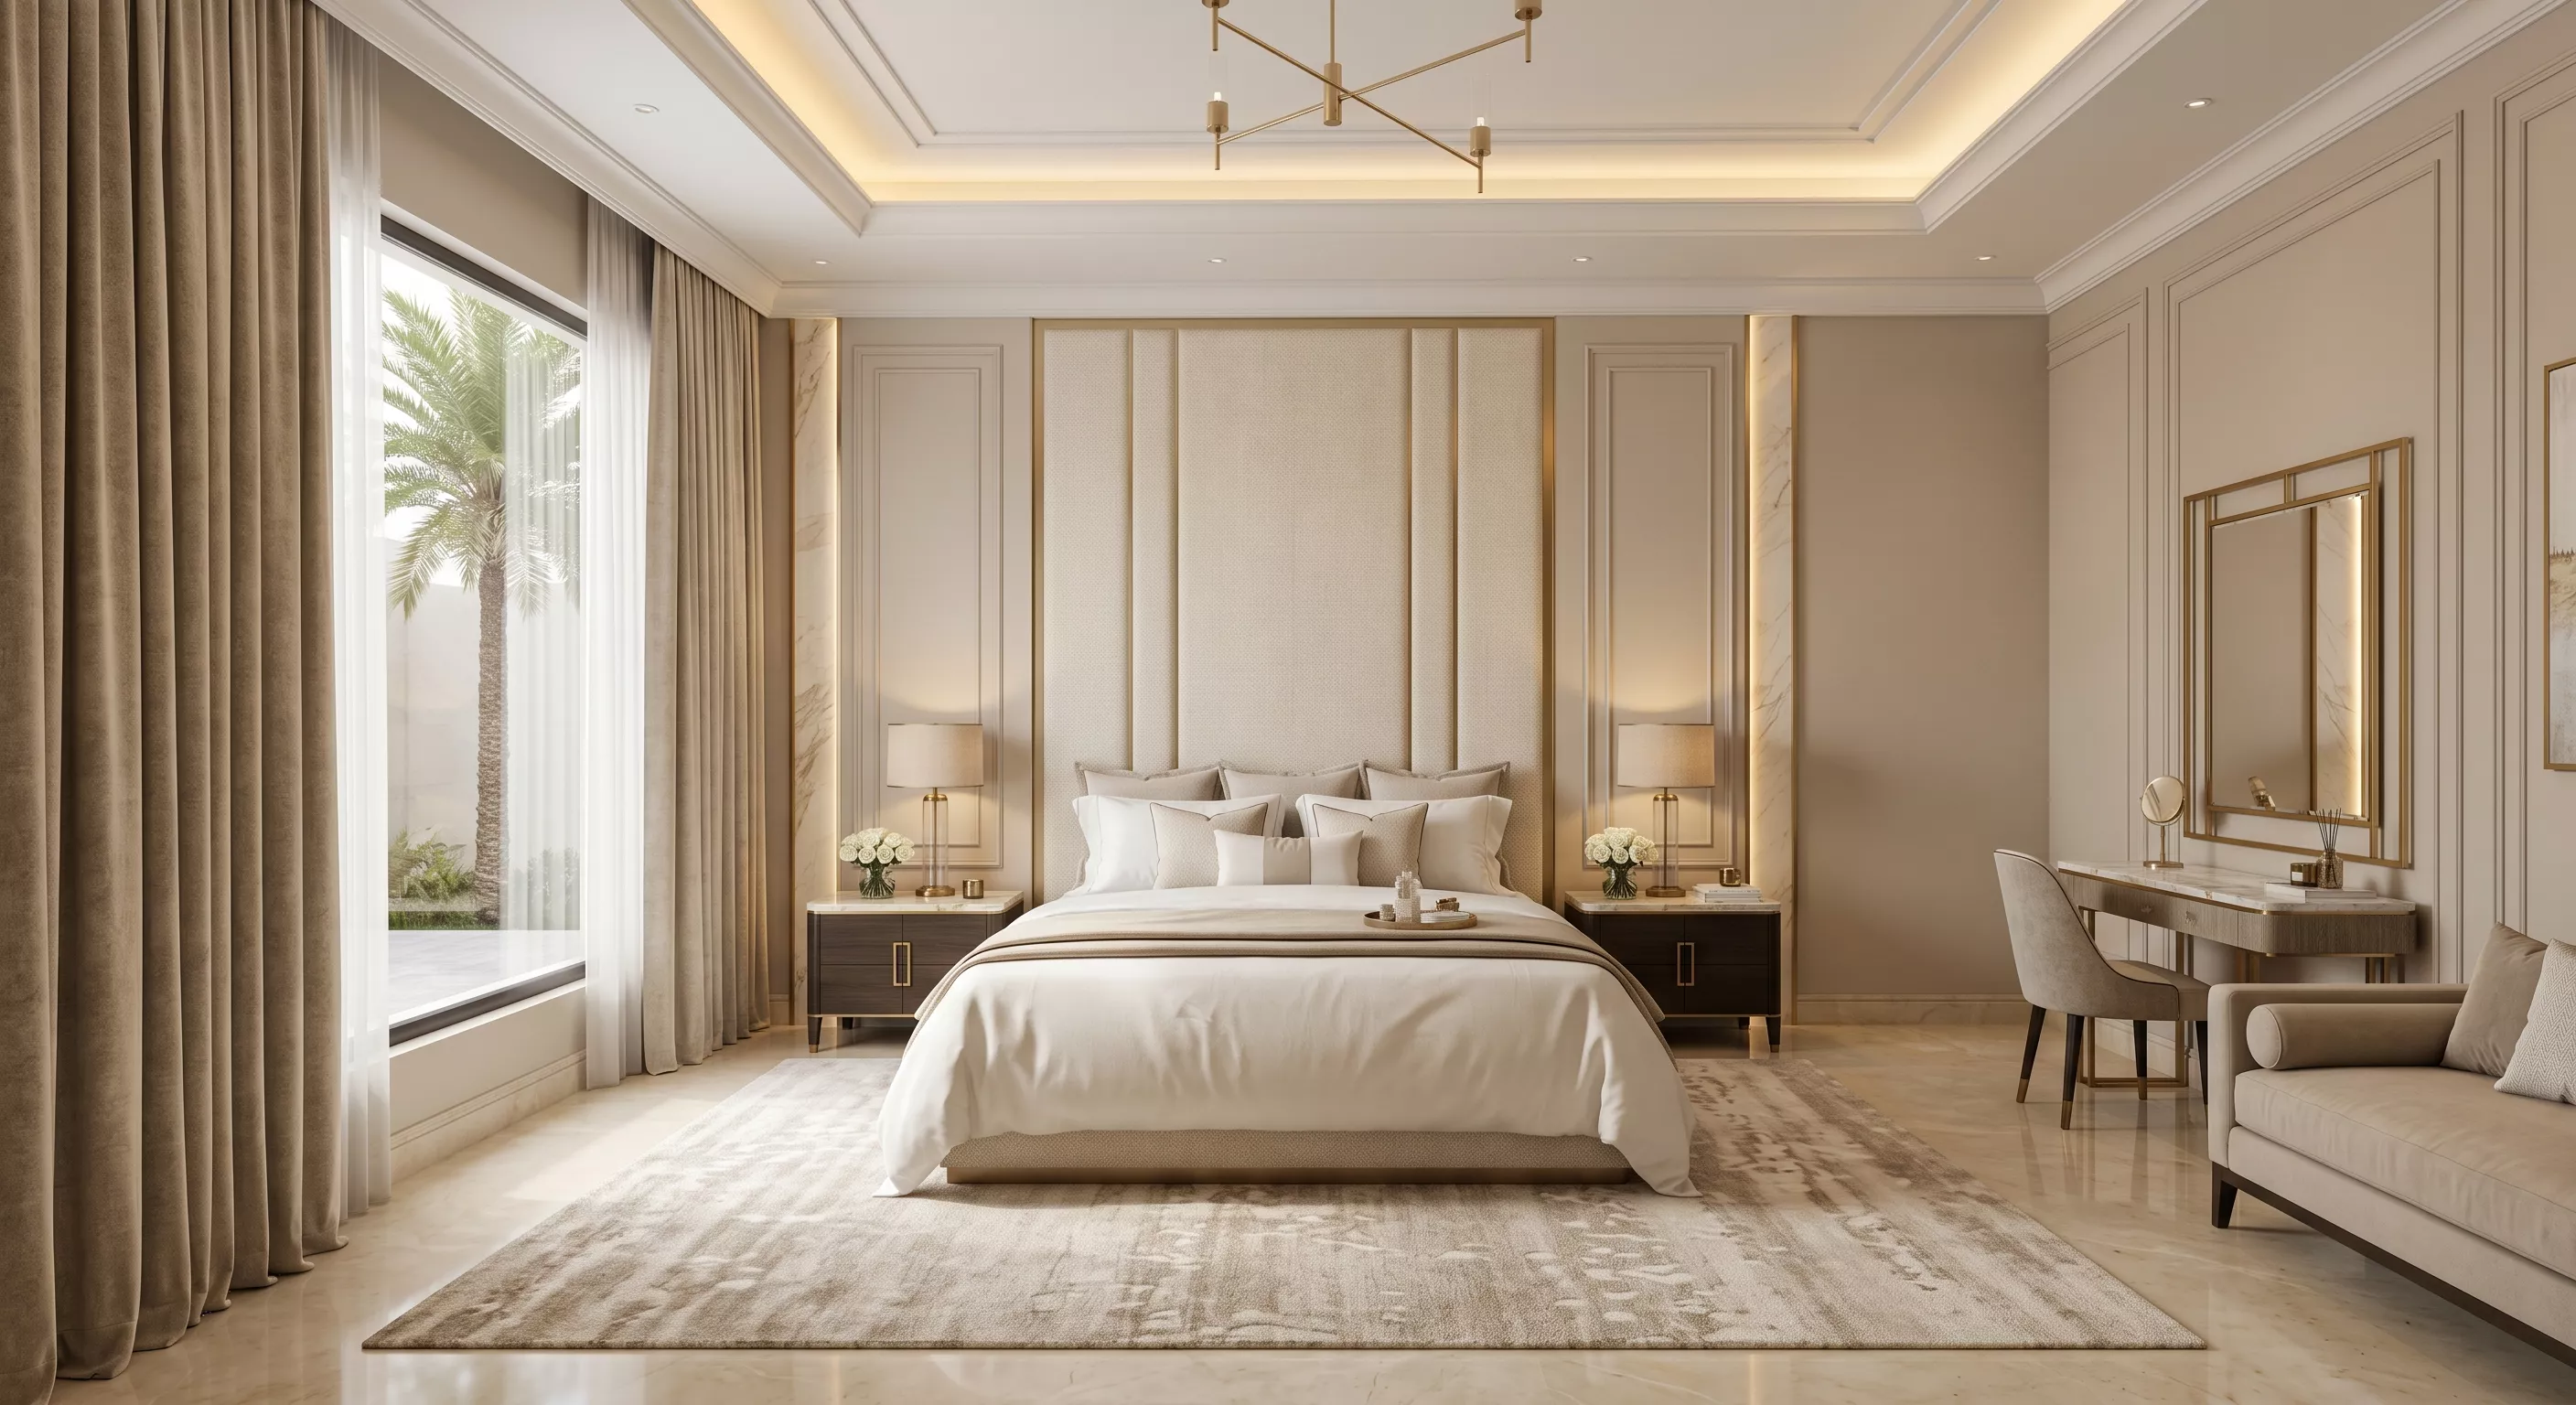
Successful bedroom design starts with a usable layout. Select the bed and wardrobe from actual room measurements, check doors and drawers in their open positions, then coordinate lighting, curtains, colours and finishes. Luxury bedroom décor combines careful detailing, accessible storage and clear movement routes; adding more furniture does not automatically improve the room.
Content reviewed: 12 October 2026. This guide supports design decisions; installation dimensions and details must reflect the site and selected products.

Where should you start a bedroom design?
Write a short brief covering the number of users, preferred mattress size, hanging and folded clothes, dressing or desk space, reading habits and privacy. Identify furniture you intend to retain. This turns inspiration images into useful requirements and helps you reject attractive pieces that would make everyday use difficult.
Measure wall lengths, ceiling height, windows, doors and structural projections. Record door swings, window sill levels, sockets, air-conditioning equipment and grilles. Photograph the room from its corners and distinguish site measurements from dimensions taken from an old drawing. A previous plan may not represent the room as built.
Choosing a bed size and furniture layout
Use the full external dimensions of the bed, including its frame and headboard, rather than the mattress size alone. King and Queen labels can refer to different dimensions across products and markets, so request the supplier’s dimension sheet. Draw every piece at the same scale and test access to the bed, wardrobe and window with doors and drawers open.
Compare two or three bed positions for circulation, lighting and privacy. Floor area alone cannot determine a suitable bed: rooms with the same area may have very different proportions and openings. Mark furniture outlines on the floor if useful, then test the activities that matter to you before ordering.
| Element | What to measure | Decision check |
|---|---|---|
| Bed | Overall dimensions and mattress height | Access to both sides and bedside tables |
| Wardrobe | Carcass depth and door or drawer extension | Opening without hitting the bed |
| Dressing table or desk | Furniture and chair in use | Movement with the chair pulled out |
| Curtains and air conditioning | Tracks, openings and service access | No obstruction and reachable maintenance points |

How to approve a bedroom colour scheme
Begin with a fixed material that is difficult to replace, such as flooring or an existing wardrobe, then coordinate wall paint, headboard fabric and curtains. Warm beige, off-white and timber can form a flexible palette; grey, green or blue can also work according to your preferences and available light. No single colour guarantees comfort or suits every room.
Place paint, timber and fabric samples together and examine them in daylight and under the lighting intended for evening use. Review paint sheen as well as light colour and reflections. A phone screen is insufficient for final finish approval. A palette proportion can help organise a scheme without becoming a compulsory design formula.
If you want a dark headboard wall, test a sample area with the actual furnishings before extending the finish. For paint preparation and colour selection, see the paint colour guide in Arabic.

Bedroom lighting: functions, positions and control
Identify general lighting for movement, directed reading light, illumination at the wardrobe or mirror, and accents for materials. ERCO’s residential lighting reference discusses combining general, accent, direct and indirect lighting. It is manufacturer guidance, not a local requirement for room dimensions or illuminance.
Check the lighting while sitting and lying on the bed. Glare can be noticeable from this position even when the room looks appealing from the doorway. Coordinate fittings, aiming and switches before the headboard is made. Where dimming is used, confirm compatibility between luminaire, driver and control, and test operation at low settings.
Concealed lighting needs a detail showing the strip, diffusion and access to its driver. Coordinate ceiling work with air-conditioning grilles and curtain tracks. Select light colour from a site sample and provide separate controls where appropriate. Colour temperature alone does not solve poor distribution or glare.

Wardrobes and storage you can actually use
Separate storage needs into long and short hanging items, folded clothes, shoes, bags and seasonal bedding. Choose shelves, drawers and hanging rails from that list. A full-height wardrobe can use vertical space effectively in some rooms, but its upper storage must remain accessible, with appropriate fixing, ventilation and maintenance access.
Sliding doors reduce the door swing in front of a wardrobe, but restrict how much of its width can be accessed at once and need suitable tracks and adjustment. Hinged doors offer wider opening where space allows. Test drawer extension too, and approve handles, accessories and internal lighting before the joinery is ordered.
Request details of the carcass, edges, hinges, finish and fixing method. “Luxury wood” is not a sufficient specification for comparing quotations. Under-bed drawers work only when they can open; a lift-up storage bed also needs operating space and product-specific instructions.

Master bedroom design: connect the suite’s zones
Plan the relationship between sleeping area, dressing space and bathroom before adding a lounge corner. Check privacy from the entrance and routes between the zones, then position the mirror and dressing table. Do not add a wardrobe island or sofa if it crowds the route; a simpler arrangement may serve the suite better.
Coordinate bathroom and bedroom finishes visually while retaining the separate requirements of wet areas. Resolve existing damp or leaks before covering surfaces. For acoustic privacy, assess walls, doors, joints and service openings as a system. Curtains alone cannot guarantee sound isolation or total silence.
Small bedroom décor: protect the essential functions
Prioritise a suitable bed, storage that opens properly and controllable lighting. A narrow bedside table or carefully positioned shelf can replace a bulky piece. Put mirrors where they reflect a useful view and specify their fixing; they change the visual impression rather than the room’s physical size.
Check multifunctional furniture while it is operating, not only while closed. A folding desk still needs chair space, and an under-bed drawer still needs a clear pull-out area. Retain access to windows, curtains and air-conditioning equipment. Review our small bedroom ideas in Arabic, then test each idea against your own plan.

Modern, classic and neoclassical bedrooms
Choose a style that fits the home, your preferences and the finishing budget. Modern does not require removing all detail, and neoclassical does not require decorating every wall. Coordinate the scale of the bed, curtains, joinery and lighting, and consider cleaning and maintenance alongside appearance.
| Style | Possible features | What to review |
|---|---|---|
| Modern | Clear lines and coordinated materials | Junction details and service integration |
| Classic | Ornament and rich fabrics | Scale relative to room size and height |
| Neoclassical | Wall divisions with simpler furniture | Alignment of walls, bed and lighting |
| Quiet luxury | A restrained material palette and careful details | Sample quality, workmanship and maintenance |
Use the bedroom gypsum board ideas in Arabic to explore a direction, then coordinate it with ceiling height, services and access for maintenance. An inspiration image is not an installation drawing.

Children’s rooms, guest rooms and shared bedrooms
A child’s bedroom needs age-appropriate furniture and clear sleeping, study and storage areas. The CPSC Anchor It! campaign recommends securing furniture that can tip over according to product instructions. Select fixings for the actual wall and furniture, and review installation with the installer.
Check paint and fabric documentation and cleaning instructions instead of relying on a “safe” label. Low VOC does not automatically mean that a product is free of every harmful substance. Avoid placing climbable furniture beside windows and review curtain systems for the intended users.

In a guest room, prioritise convenient access, space for luggage, storage, lighting and sockets. For a couple’s room, establish each person’s storage, reading and lighting-control needs. Different bedside arrangements or separate wardrobe allocations may serve them better than symmetry chosen solely for appearance.

Curtains, flooring and material selection
Decide the required privacy and light exclusion before selecting curtain fabric. Check its relationship with furniture, window operation and lighting, and allow for removal and cleaning. Review our bedroom curtain ideas in Arabic against the actual window dimensions.
Compare flooring by use, finish, cleaning and installation system, and review door clearances and transitions to bathroom or corridor. Test rug size and position with the bed and tables and address loose edges. Approve paint, timber and fabric samples, then record product name, colour and finish so the selected appearance can be followed during installation.
Bedroom design in Saudi Arabia, the Gulf and Türkiye
Whether the project is in Riyadh, Jeddah, Dubai, Doha or Istanbul, inspect the actual building, air conditioning, ventilation, sunlight and wall condition. A city does not prescribe a single colour or material. Check local availability, installation and maintenance support, and whether the furniture can be delivered through the building.
For refurbishment, review working hours, delivery access and waste removal with property management. Approve custom joinery dimensions after the site survey. The closing section lists SMD’s websites by market; discuss the service scope appropriate to your location before accepting a quotation.

Bedroom budgets and comparable quotations
Room area alone cannot establish a final price. Break the quotation into design, joinery, bed and furnishings, paint, flooring, curtains, lighting, electrical work, transport and installation. Identify whether existing-condition repairs and removal of old finishes are included, then compare quotations using the same specifications.
Review alternatives item by item. Changing headboard fabric, reducing bespoke joinery or retaining sound flooring may alter cost without compromising the layout. Record product availability, exclusions, change procedures and handover terms rather than comparing the total figure alone.
| Review stage | Evidence needed | Record to keep |
|---|---|---|
| Layout approval | Site survey and product dimensions | Chosen plan and option |
| Material approval | Samples and product documents | Name, colour and finish |
| Before manufacture | Joinery and services details | Sockets, hardware and maintenance access |
| Handover | Agreed scope and specifications | Issue, responsible party and closure follow-up |
From design to handover: checks that matter
Prepare the furniture plan, headboard and wardrobe elevations, lighting and socket plans, material schedule and installation details. A three-dimensional view communicates visual intent but cannot replace joinery dimensions, fixing details or service positions. Define revision scope and the deliverables of each stage in the quotation.
At handover, operate doors and drawers and inspect closures, edges and finishes. Test lighting, switches and curtains and confirm access to maintenance points. Compare products and samples with the approved scope and record issues with the responsible party. Retain operating and cleaning instructions and warranty documents for the products or works agreed.
Prepare your bedroom brief with SMD Decoration
Send the city, room plan and photographs, furniture you want to retain, style references and an initial budget. Discuss the bed, wardrobe, lighting and materials with SMD Decoration and agree the services and deliverables before starting. Clear planning decisions make alternatives easier to compare and installation and handover easier to follow.
Start your dream project today with SMD Decoration
Your space, your vision. SMD Decoration offers interior design, fit-out and renovation in Turkey and Arab markets: homes, apartments, villas, offices, hotels, restaurants, healthcare, education and exhibitions. Reflect your identity, needs and budget.
Explore finishes, painting, upholstery, custom furniture and lighting in modern, classic, contemporary, industrial or eco-conscious styles. Agree services, execution details and handover before work.
SMD Decoration websites
- Main website: smddecoration.com
- Turkey: smddecoration.net.tr
- Oman, Kuwait & Bahrain: turkiyedecoration.com
- Qatar: smddecoration.qa
- UAE: smddecoration.ae
- Saudi Arabia: smddecoration.sa
- Saudi Arabia — additional site: smddecoration.net
- Libya: smddecoration.info
- Iraq: smddecoration.site
- Syria: smddecoration-syria.com
SMD accepts conventional currencies and bank transfers; Bitcoin and other cryptocurrencies are not accepted.
Bring your vision to life with SMD
Share your city, bedroom plan and photographs, furniture to retain, storage needs and initial budget. Discuss a layout that coordinates the bed, wardrobes, lighting and materials, and agree design deliverables, installation and supply scope, coordination responsibilities and handover before starting.
Email: info@smddecoration.com
Project enquiry