
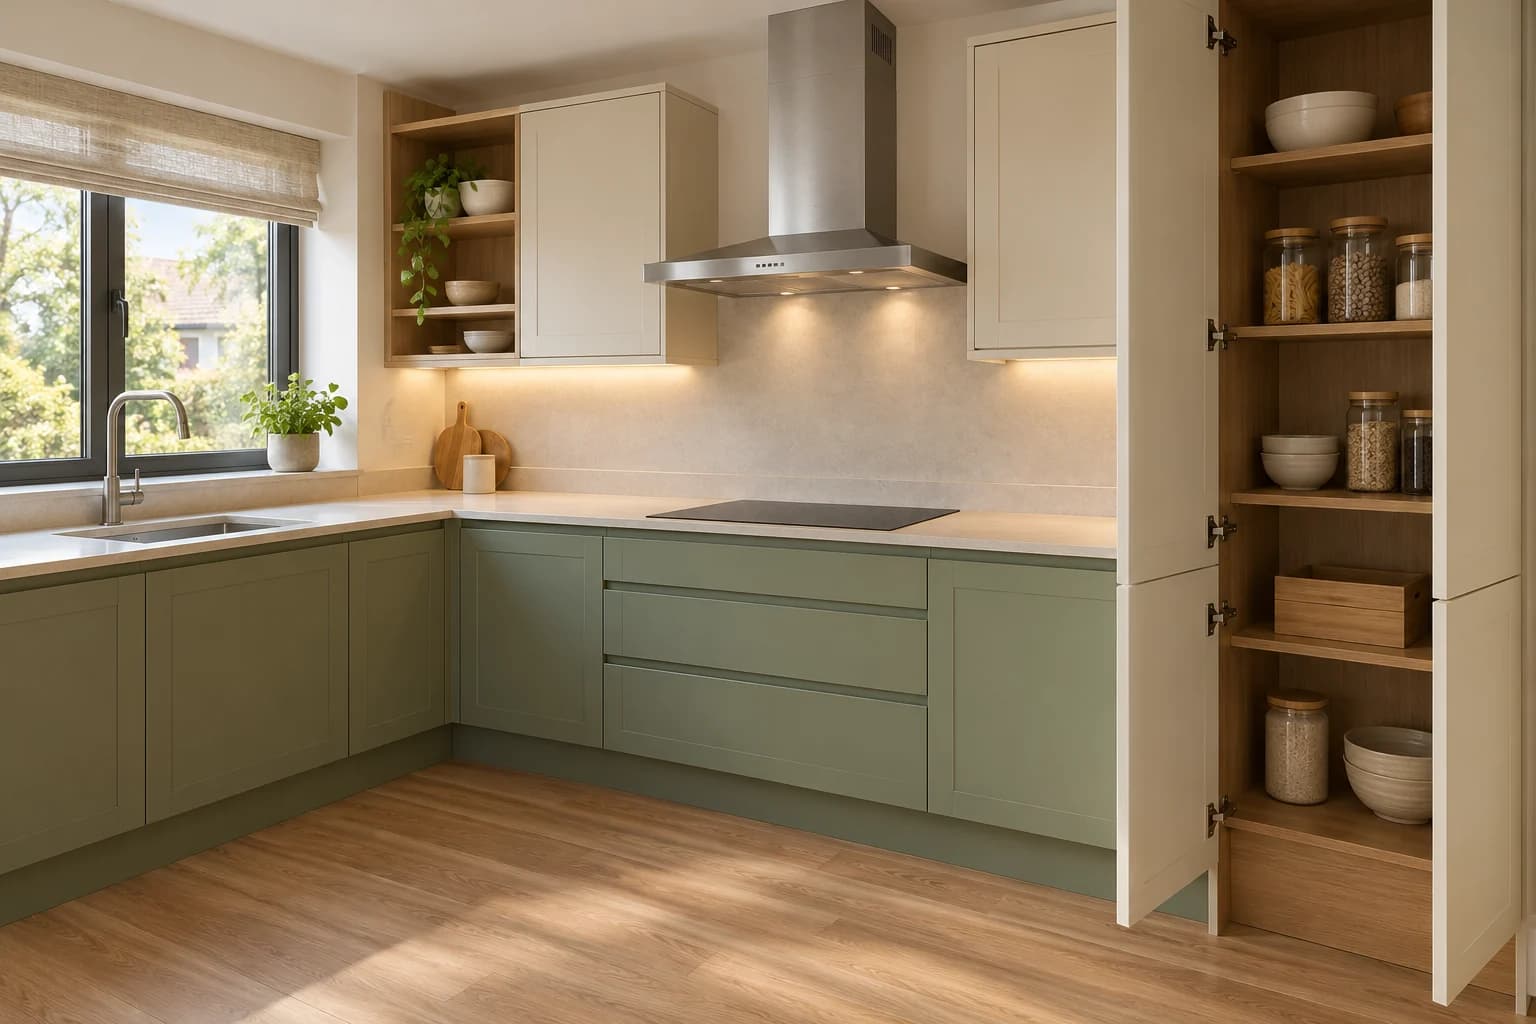
The 2022 version of this article discussed kitchen lighting, storage, sinks, timber, appliances and colour. Here, those ideas are reviewed through actual use and product information, rather than treating old predictions of popularity as current facts. A suitable idea fits the room, preparation and cleaning routines, and budget; a trend label alone does not make it appropriate.
How to read the archive
This is an editorial review dated 19 October 2026 of ideas featured in the 2022 archive, not a statistical ranking of current trends or a record of completed projects. Use an image or idea after identifying the feature you want to adopt and what must be tested in your own kitchen.
Start with an observed problem: insufficient storage, a door conflict, a shadow over preparation or a difficult-to-clean surface. Record users, appliances, utensils and items worth retaining. Refurbishment does not automatically require replacing cabinetry, flooring and appliances together.

Storage, sinks and seating: trial daily work
Storage: an inventory of food, utensils and small appliances matters more than adding a pantry because a photograph contains one. Review clear internal dimensions, doors, runners, access and cleaning. Base divisions on the actual contents.
Sinks: a double bowl is not automatically better. Compare cookware size, washing and preparation routines, the dishwasher and remaining worktop space. A centrally placed sink is not inherently wrong either; review its relationship with users, workflow and services.
Curved forms: trial a round table or chair if its footprint suits movement and seating. Shape alone establishes neither comfort nor capacity. Draw real furniture dimensions and review opening cupboards and appliances with more than one user.
Choose lighting and appliances by function
Trial preparation at the actual worktop in daylight and at night rather than relying on a decorative ceiling fitting alone. The ERCO residential overview discusses general, accent, direct and indirect lighting. Applying those approaches to a kitchen requires equipment and control review.
Check shadows, reflections, switch locations and maintenance access, with electrical work reviewed by the responsible specialist. Voice or app control depends on compatible equipment and users’ needs; it is not a condition for good design. “Smart” does not guarantee faster cooking or savings. Compare the identified model’s functions, dimensions, operating requirements and maintenance.
For further coordination: Kitchen ceiling, lighting and service coordination.
Colour and material are not ready-made verdicts
White is not inherently a design mistake, and a dark or bold colour does not prove that a kitchen is modern. Review door, worktop, floor and splashback samples under the room’s daylight and intended fittings, alongside retained items. An accent can be introduced locally without replacing every surface.
A timber appearance does not identify a product’s composition or performance. Request the material, finish, edges, care and suitability for its location. The Natural Stone Institute explains calcareous stone’s sensitivity to acids and the limits of stain protection; check the selected stone and supplier instructions.
A photograph of a veined surface establishes neither natural marble nor an alternative material, scratch or heat resistance. Select through the identified product, sample and care requirements rather than appearance alone.
Review wallpaper, patterned flooring and reuse
Wallpaper: do not assume every product marketed for kitchens withstands grease and wetting in every position. Review its identity, substrate, installation, cleaning and suitability for the selected location, especially near splashes and cooking, alongside relevant equipment and material instructions.
Herringbone flooring: a laying pattern is not a performance specification. Define the material, product, existing substrate, transitions, care and installation. Do not transfer a statement about timber to porcelain because the pattern looks similar.
Used cabinetry: assess condition, dimensions, dismantling and reinstallation, missing components, delivery and alteration costs. Reuse can be appropriate, but it establishes no particular savings or environmental outcome without a defined comparison.
Make refurbishment comparable and inspectable
- Record problems, dimensions, appliances, services and retained items.
- Prioritise use, then trial layout, opening doors and drawers, and preparation with the users.
- Review coordinated samples with product identity and care information.
- Compare equivalent quantities, supply, installation, services, delivery, exclusions and warranty.
- Before purchasing, record how alternatives affect dimensions, cost, programme and specialist requirements.
- At handover, trial openings, controls, lighting and storage; assign and document outstanding corrections.
For example, if a small appliance is difficult to reach, review its location, dimensions, services and use route before ordering new cupboards. This is a hypothetical decision example, not an executed project or approved construction detail.
Review your kitchen refurbishment with SMD Decoration
Share photographs, measured dimensions, appliances, retained items, daily difficulties and a target budget. We can discuss a suitable concept and design or fit-out scope, with specification, cost and programme determined after reviewing project inputs. Contact the SMD team.
+90 553 904 12 12
Discuss your project on WhatsApp+966 50 498 6649
Discuss your project on WhatsAppEmail: info@smddecoration.com
SMD websites: Main website · Türkiye · Oman, Kuwait and Bahrain · Qatar · United Arab Emirates · Saudi Arabia · Additional Saudi website · Libya · Iraq · Syria.