
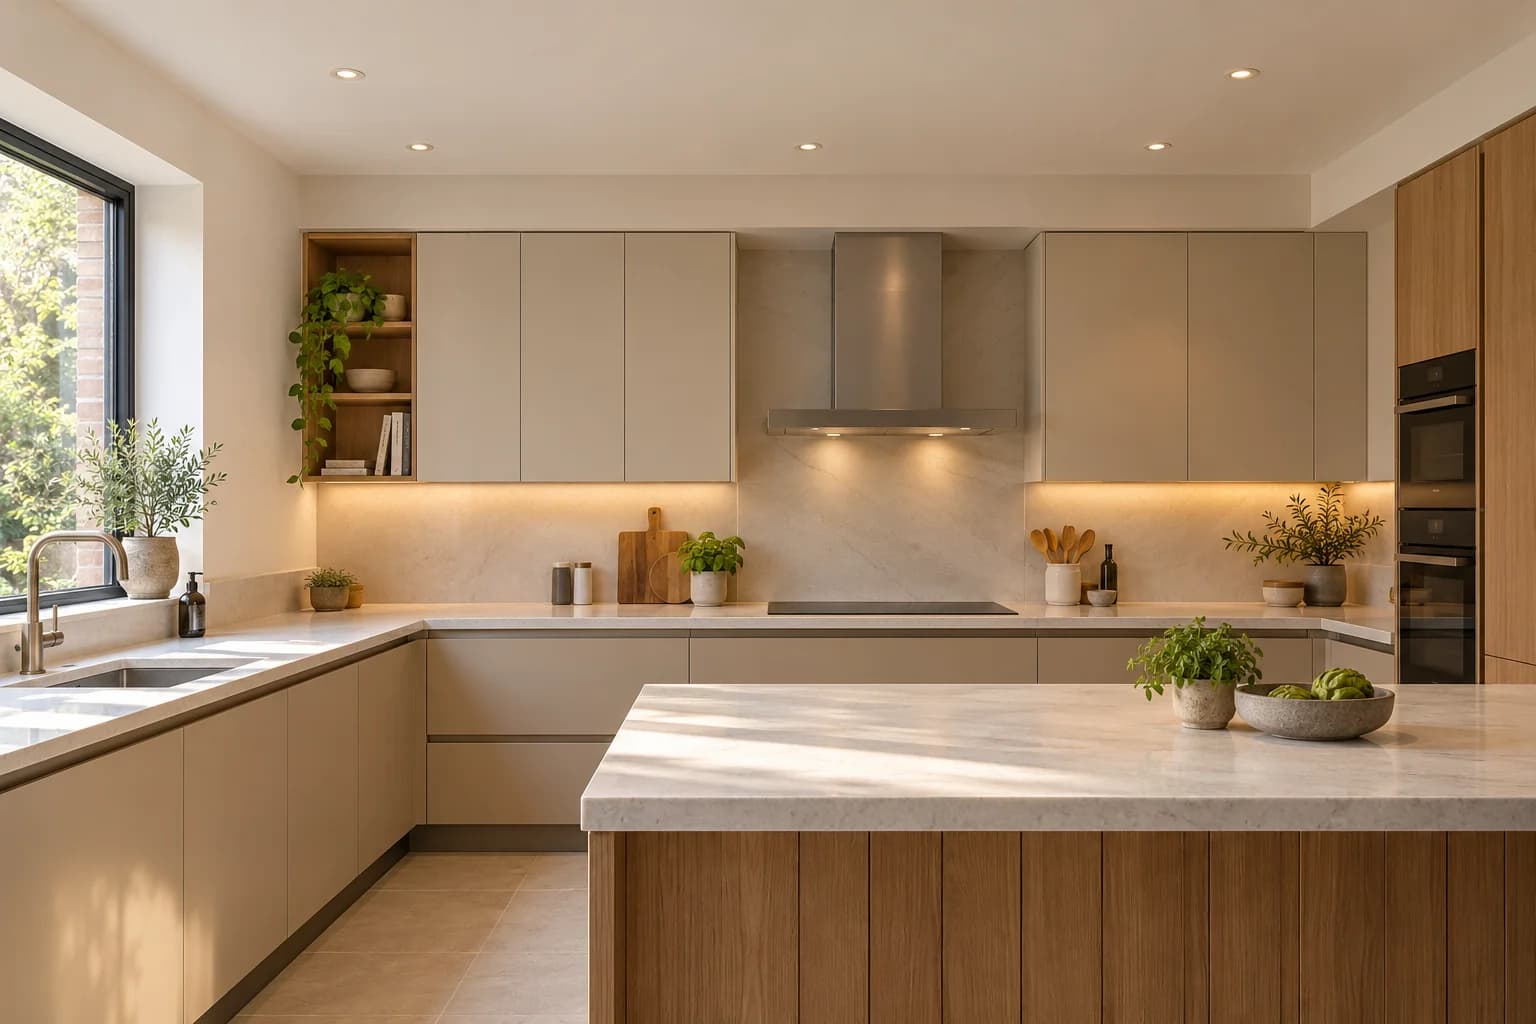
Plan a kitchen ceiling around the room height, cabinets, cooker hood and services. Then choose finishes suited to the intended use and lighting that reaches working surfaces. Review installation, cleaning and maintenance access before approving the appearance. Ceiling decoration does not create storage by itself, and a layered suspended ceiling is not necessary in every kitchen.
Survey the room before drawing the ceiling
Measure existing height, room width, windows, cabinet door positions and the chosen cooker hood. Record air-conditioning and other services where present. During a renovation, investigate the substrate and signs of leaks before concealing them: a new finish does not remove the cause of damp. Provide photographs and a measured plan rather than relying on a reference image.
Define whether the work is repainting, concealing a particular service or changing the lighting. These are different scopes with different cost implications. A clear purpose helps retain useful height instead of lowering the entire ceiling without a project need.
Compare three visual arrangements
- A simple flat finish: an option where services do not need concealing; coordinate fittings with actual use.
- A local bulkhead or perimeter feature: consider a defined purpose and check windows, cabinets and service depth.
- A feature over an island or table: align it with the final furniture, hood and lighting positions, rather than the room centre alone.
Choose one clear composition and assess it from the kitchen entrance and, in an open-plan room, the living area. Too many lines and cut-outs can compete with cabinet detailing rather than support it.

Specify a finish and its complete installation system
Compare the existing paintable substrate with a suitable board system or demountable lining according to the brief. Identify the product, supports, joints, edge details, finish and cleaning method. Assess their suitability for the actual conditions; colour or appearance alone is not a specification.
The Gyproc Moisture Resistant 12.5 mm data sheet, dated 15 September 2026, includes kitchens with intermittent moisture and separates product data from system performance. This specific product does not establish waterproofing or a fire rating for every plasterboard assembly.
Place lighting around real working surfaces
Draw the cabinets, island, sink and preparation surfaces first. Then coordinate general lighting, task lighting and decorative fittings. Trial the view from the working position: does the user cast a shadow on the worktop, does a bright point reflect in a glossy finish, and can the required lights operate without switching on every fitting?
Review light samples alongside the selected cabinet and worktop materials during the day and evening. Confirm the fitting, controls and replacement access with the relevant specialist. Do not determine the number of downlights solely from a symmetrical pattern or an attractive photograph.
Coordinate the cooker hood and services before closing up
The Bosch cooker-hood installation guide distinguishes extraction from recirculation and refers to installation instructions. Select the model and operating mode before finalising the ceiling enclosure; coordinate its route and accessories with the installer.
Mark service positions and required access panels, including size and opening method, on the drawing. Check that filters, connections and controls can be reached without breaking the finish. Hood mounting height and clearances must come from the selected equipment instructions and project requirements, rather than a reference picture.
A worked example of remaining ceiling height
For an existing height of 290 cm and a proposed local drop of 15 cm, the preliminary subtraction gives 275 cm below that portion. These hypothetical dimensions explain the arithmetic; they are not a required or recommended height for every kitchen.
Review actual site measurements, build-up, supports, services and cabinet openings with the designer. Compare a local bulkhead with keeping the rest of the ceiling higher. Approve a measured elevation or section showing the result before installation.
Define the quotation and handover checks
- A measured reflected ceiling plan showing levels, lighting, services and access.
- Named products, support system, joints, preparation and paint or lining specification.
- Separate ceiling work from electrical, hood and air-conditioning work; assign responsibilities and exclusions.
- Include protection of cabinets and worktops, delivery, cleaning, tax, payment terms and warranty.
- Inspect edges, joints and finish under the actual lighting; operate controls and open maintenance access points.
- Record outstanding items and responsibility for closing them; retain product details, care instructions and photographs before services are enclosed.
Editorial review: 18 October 2026. Decision, measurement and handover steps are practical SMD recommendations. Board and hood references have a specific scope and do not approve an individual kitchen design.
Plan Your Kitchen Ceiling with SMD Decoration
Send the kitchen plan, existing height, photographs, cabinet and appliance arrangement, hood model and the changes you want. Discuss the composition, lighting, finishes, services and quotation scope around your needs and budget. Discuss your kitchen design.
+90 553 904 12 12
Discuss your project on WhatsApp+966 50 498 6649
Discuss your project on WhatsAppEmail: info@smddecoration.com
SMD websites: Main website · Türkiye · Oman, Kuwait and Bahrain · Qatar · United Arab Emirates · Saudi Arabia · Additional Saudi website · Libya · Iraq · Syria.