
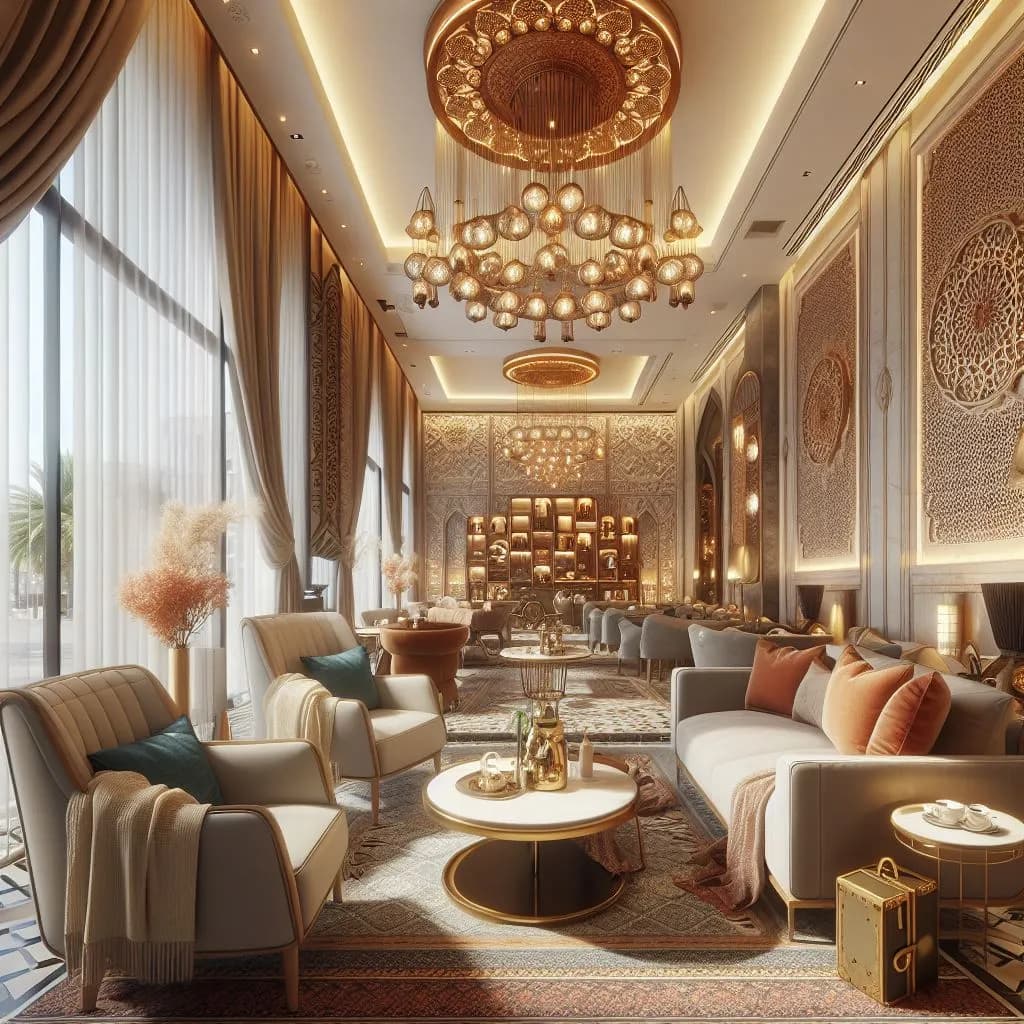
A well planned café starts with ordering, preparation and collection, followed by equipment and coordinated water, power, drainage and storage. Seating, lighting and identity develop around that workflow. Estimate the project from defined work packages rather than a reference photograph or an unexplained square-metre rate.
For a café in Tripoli, Misrata or another Libyan city, a beautiful counter is useful only if the team can operate it. This guide was prepared in October 2026 for 2027 planning. Its examples explain decisions; they do not predict sales, set legal capacity or describe an executed project.

Define the café before designing the counter
List the opening drinks and food, preparation methods and whether service is at the counter, at tables or for collection. Coffee, juices, cold preparation and heated food have different equipment and service implications. Consider the intended visit: a quick stop, conversation, quiet work or groups. Test this proposition for your location rather than assuming a city-wide preference.
Obtain measured plans showing columns, heights, doors, windows and services. Check deliveries, waste removal, equipment transport, landlord conditions and locally applicable approvals. Include outdoor seating only after establishing the right to use it and its conditions.
Trace the order and test the workstations
Map reading the menu, queuing, ordering, paying, preparation, collection and used-cup return. Test a customer asking questions, a large order and an early collection arrival. Position the menu, payment and pickup so one queue does not unintentionally block another.
Place the grinder, espresso machine, refrigerator, ice, washing, cups and frequently used ingredients around the operator’s tasks. A full-size temporary mock-up with floor markings and boxes can reveal fridge-door clashes or awkward waste-bin removal before joinery manufacture. Final dimensions and safe working arrangements need the actual operator, suppliers and project review.
Approve equipment and water treatment before fabrication
Record each model’s dimensions, power, water, drainage, ventilation and maintenance needs, together with supplier, warranty, installation and training scope. Do not cut a stone worktop around a product merely similar to the one eventually purchased. Review every substitution against drawings and service points.
La Marzocco’s technical information links water quality and testing to equipment suitability. Use the selected machine’s requirements and actual water assessment; one drinking-water filter is not automatically a solution for every café. Have the supplier specify treatment, service parts and maintenance arrangements. Provide accessible space for the system before the counter is built.
Coordinate power, drainage and any future cooking
Qualified specialists should size and protect electrical services using approved equipment data, including lighting, cooling, payment and network systems. Avoid improvised extensions through wet areas or staff routes. Show drainage connections, maintenance access, penetrations and final testing responsibilities.
Adding frying, grilling or another oven changes more than the equipment list. Reassess activity, heat, ventilation, storage, approvals and cost. A full production kitchen needs a restaurant study; an empty corner does not establish readiness for any future menu.

Make seating, lighting and sound support the visit
Test individual seats, group tables and flexible combinations against occupied chairs, door swings and service routes. Where working is part of the offer, plan charging, network and task light. Trial a chair and table together, including bag storage and getting up, before ordering the full quantity.
Assess light on the drink, menu, face and worktop by day and night. Integrated lighting needs defined drivers, controls, connection and maintenance responsibilities. There is no single colour temperature suitable for every finish and façade.
Identify machine, music, chair and conversation noise. Distinguish managing reverberation inside the room from isolating sound transmitted to neighbours. Where acoustic input is required, define the intended performance and suitable cleanable materials rather than promising a completely silent café.

Give storage and replenishment a place in the plan
Allocate cups, ingredients, packaging, spares, staff belongings and appropriately separated cleaning supplies. Test replenishment during a rush, not just a fully stocked opening photograph. Keep service and inspection points accessible rather than hiding them behind stock.
Break the budget into design, fixed works, equipment, furniture and pre-opening expenses. Keep initial stock, recruitment, marketing and rent visible in the owner’s overall assessment while distinguishing them from the contractor’s package. Compare dated quotations with the same currency, scope, quantities, installation, connections, tests and applicable charges.
Find the bottleneck before buying a bigger machine
As a hypothetical example, three staff may prepare parts of an order while every order waits at one packing and pickup point. A higher-capacity espresso machine alone will not remove that conflict. Test roles, cup locations and collection space; record trial task times including cleaning and replenishment. A capacity model is a planning aid, not a sales guarantee.
When cost rises, consider simpler finishes, fewer bespoke details or available furniture before deleting essential service or maintenance space. Document alternatives and their effects on time, warranty and performance before purchasing.

Deliver an operable café and a reusable identity
Keep a brand file of colours, finishes, signage, counter details and repeatable specifications. A second site still needs its own measured layout and services. Repeating the visual identity does not establish commercial suitability or justify copying the plan.
Coordinate final site measurements, equipment data and counter manufacture. Inspect concealed services before covering, protect completed finishes during deliveries and maintain one current drawing set. Clarify who provides every equipment accessory and surrounding alteration.
After the necessary technical checks, rehearse ordering, payment, preparation, collection, washing and replenishment with varied orders. Test daily opening and closing too, using procedures supplied by the operator and relevant specialists. Record defects, training, manuals, warranty and maintenance contacts before inviting the public.
Send SMD Decoration the city, plans, photographs, menu, service model, equipment proposals, landlord conditions, budget and target timing. Request design, coordination, quantities or a confirmed local implementation scope with measurement, supervision and procurement responsibilities clearly identified.
Start your dream project today with SMD Decoration
Your space, your vision. SMD Decoration offers interior design, fit-out and renovation in Turkey and Arab markets: homes, apartments, villas, offices, hotels, restaurants, healthcare, education and exhibitions. Reflect your identity, needs and budget.
Explore finishes, painting, upholstery, custom furniture and lighting in modern, classic, contemporary, industrial or eco-conscious styles. Agree services, execution details and handover before work.
SMD Decoration websites
- Main website: smddecoration.com
- Turkey: smddecoration.net.tr
- Oman, Kuwait & Bahrain: turkiyedecoration.com
- Qatar: smddecoration.qa
- UAE: smddecoration.ae
- Saudi Arabia: smddecoration.sa
- Saudi Arabia — additional site: smddecoration.net
- Libya: smddecoration.info
- Iraq: smddecoration.site
- Syria: smddecoration-syria.com
Bring your vision to life with SMD
Send your café’s city, plans, photographs, menu, equipment proposals and budget. Discuss visitor flow, the counter, services, seating, finishes and quantities, and confirm the design, supply and local implementation scope available for your project.