
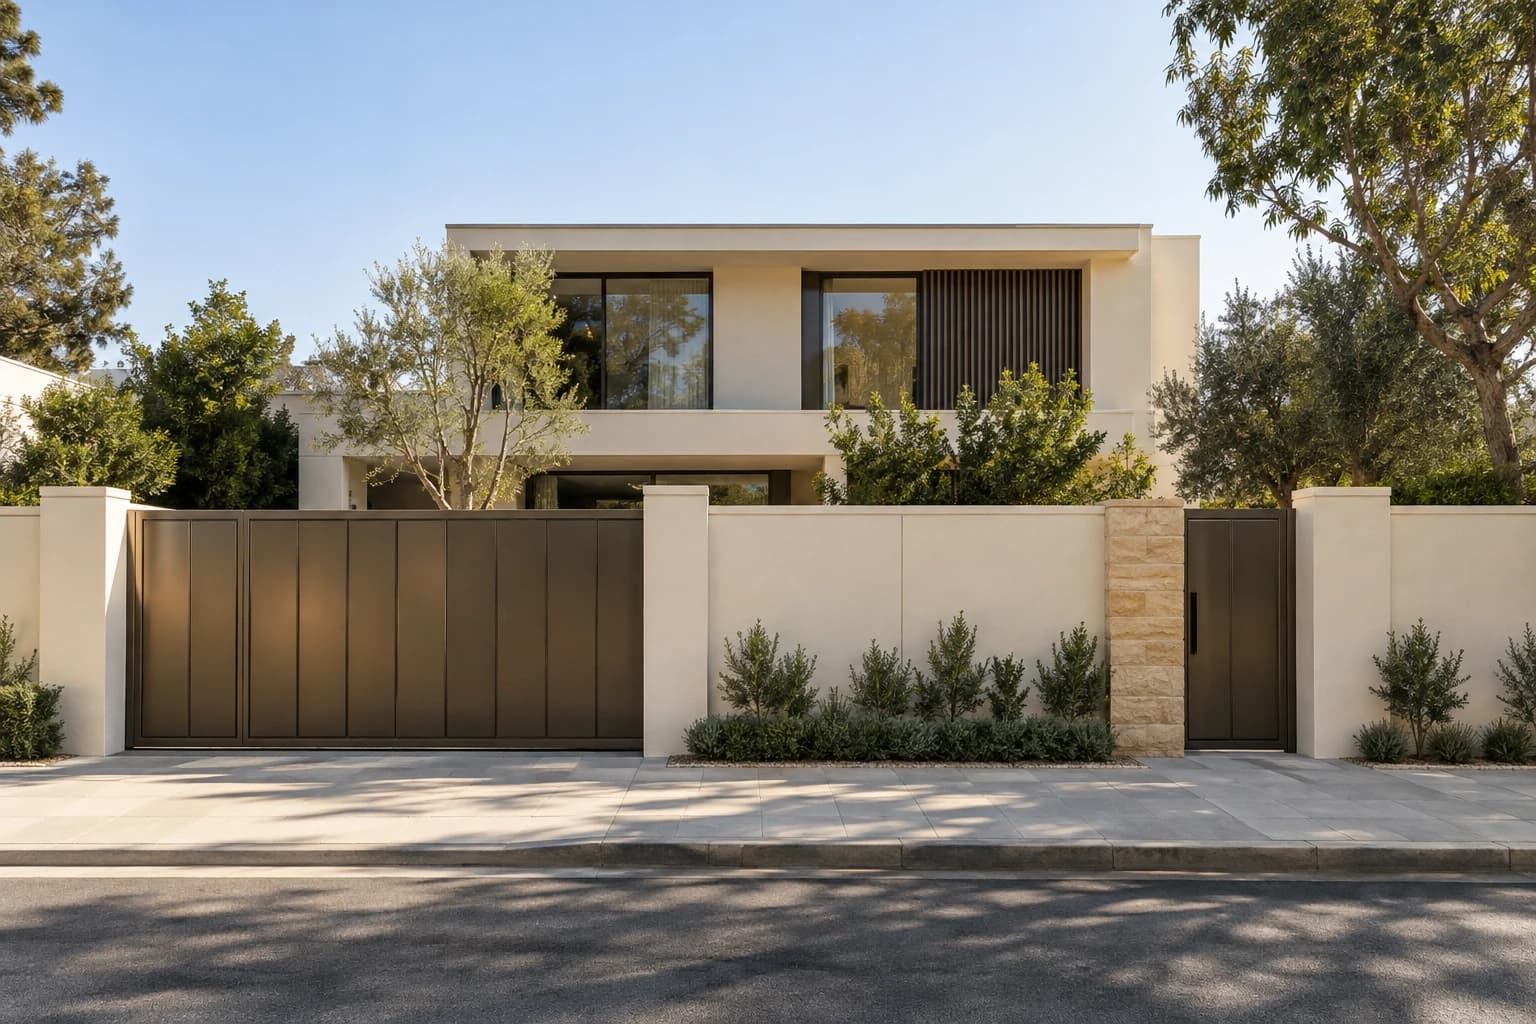
For a simple, attractive house fence, start with a colour linked to the home, one main material and restrained entrance details. Decide on privacy and gate positions before decoration, then review foundations, height and fixings for the site. A useful boundary combines a clear design with convenient access and maintenance; height or ornament alone does not establish security.
Prepared and updated by the SMD Decoration content team · Sources reviewed: 11 October 2026.
Before choosing a fence design: gather the site brief
Inspiration pictures help establish a direction, but the layout starts with the property. Gather boundary lengths, gate locations, pavement and garden levels, and photographs showing the facade, seating and windows. Identify where screening is needed and where a garden view may be welcome.
In the proposed SMD review, discuss three priorities in order: how the boundary will be used, how it relates to the house, and how you will maintain it. A seating area beside the street creates a different privacy decision from a rear garden or tight vehicle entrance. Review a picture’s proportions against the real site.
For renovation, collect records of the existing wall and tell the engineer about leaning, cracks, level differences or soil behind it. Confirm property boundaries and local project requirements with the responsible party before fixing the arrangement and height. Coordinate the architectural proposal with the site’s structural design.

Six simple house fence and boundary wall ideas
1. A calm painted wall: choose a tone related to the facade, a neat top edge and limited entrance detail. This creates a straightforward visual direction that is easy to discuss with a designer. Review a physical colour and texture sample at the wall rather than relying on a screen.
2. Solid sections with metal slats: alternate closed areas and repeated vertical elements to change the elevation’s rhythm. Check views from the street and garden seating. Gaps that look small in a front-facing picture may reveal the interior from another angle.
3. Stone with restrained detailing: let the stone texture lead and keep the gate design quiet. Compare a representative sample and the mortar or joint colour before approving cladding. Discuss its fixing method and the wall top as part of the actual system.
4. A timber-look garden accent: use selected slatted panels near seating or behind planting instead of combining many finishes. For timber or a timber-look product, ask for its identity and outdoor use, cleaning and replacement information. Appearance alone does not establish material performance.
5. A clearly marked entrance: highlight the pedestrian gate with one colour or material from the home’s palette and repeat it sparingly. Include the house number, doorbell and approach in the layout. Establish gate movement before setting out planting or lighting.
6. Planting against an orderly background: let greenery complement the fence while leaving access for care and irrigation. Discuss mature size, roots and pruning with the relevant specialist. A young plant’s appearance is not a dependable guide to the eventual privacy arrangement.
Compare the six boundary design directions
| Direction | Visual idea | Review before approval |
|---|---|---|
| Simple painted wall | Calm surfaces linked to the home | Surface, sample and finish |
| Solid wall with metal | Rhythm between closed and slatted areas | Sightlines, fixings and protection |
| Stone | Texture at the boundary or entrance | Sample, joints and fixing system |
| Timber look | Visual warmth near garden seating | Outdoor product information and care |
| Entrance accent | A limited detail leading to the gate | Movement, access and services |
| Planting with a simple background | Integrating the boundary with the garden | Growth, irrigation and upkeep access |
How to compare fence materials before ordering
Treat a general material name as a starting point. Stone, metal or timber does not identify the product or installation detail. Ask for a sample, product reference, fixing system and finish, then compare the quote with what will actually be installed on both sides.
For a solid boundary, discuss the wall construction, surface preparation and cladding or paint together. For stone facing, record sizes, joints, corners and coping. For metal elements, review connections, fixings and access to parts that will need maintenance.
AGA explains that galvanizing combined with paint or powder coating needs appropriate surface preparation. Request a compatible protection and finish system for the product and environment, rather than assuming a fixed lifetime for every metal fence. [2]
Compare proposals on the same scope: foundations, wall, gates, finishes, lighting and maintenance. A material quote can appear cheaper because it excludes fixings, preparation or the garden-facing side. Record exclusions before comparing totals.

Privacy and height: review the boundary from both sides
Mark pedestrian and vehicle approaches, seating and windows on a plan, then review the proposal from standing, seated and street viewpoints. This proposed design review helps identify where screening is useful and where openings can connect the garden visually.
Do not choose one height simply because it looks attractive in a photograph. Agree levels and heights for site review, and check whether a gate or change in ground level alters sightlines. Distribute solid and slatted sections by function rather than repeating one treatment around the entire property.
Ask about access to meters and services and the arrangement at corners or entrances. If a particular acoustic or security performance is required, define it as a separate requirement to assess and document. Do not infer it from a material name or decorative appearance.
Construction details worth reviewing
CMHA’s masonry fence guide stresses structural design and material selection and explains the protective role of coping. Its design tables reference older US code editions; this article does not transfer their reinforcement, heights or permit exemptions to your site. [1]
In the project checklist, request coordinated drawings showing foundations, supports, fixings and openings, with joints set out for the approved system. Discuss the ground junction, wall top and water route. Review both faces rather than concentrating only on the street elevation.
Before repeating a finish, agree a sample that includes colour, texture, a joint and a corner. Record accepted and revised details and identify the product. Carry those decisions into installation drawings and procurement schedules; an inspiration image cannot replace that information.
Coordinate gates, lighting and planting
Establish pedestrian and vehicle entry, opening paths and gate hinges or tracks before deciding decoration. Coordinate the doorbell, camera, lighting and service access on the drawing, including how components can be cleaned and maintained.
DASMA’s automated gate brochure recommends qualified installation, checks of protective devices and an owner handover covering operation and maintenance. Review the system with the specialist and provide pedestrian access separately from the automated vehicle gate. [3]
For lighting, review the entrance, path and material texture and request a night-time trial before repeating all fittings. Discuss light direction, controls and maintenance with the designer so illumination serves the space without creating glare at seating or windows.
Set planting and irrigation away from gate movement and service access. Include a care plan in the proposal, particularly where privacy partly depends on plant growth. Access for upkeep belongs in the design decision.

What determines the cost of a house fence?
There is no useful single price for a simple house fence without its length, site and existing condition. For a meaningful quote, send measurements, photographs, preferred materials, gate quantities and operating type, and whether the scope is new construction or renovation.
Ask for separate scope items: removal where required, foundations and wall, cladding or paint, metal elements and gates, lighting and power, transport, installation, testing and maintenance. State what is included and what needs a separate quotation.
Compare purchase cost with the work involved in caring for the finish or replacing a damaged part. Choose details that can be described, supplied and reviewed. Keep samples and drawings to reduce disagreement about colour, texture and joint arrangement at handover.
A short handover and maintenance checklist
Review materials, colour, gates and lighting against the approved sample and drawings. Record outstanding items and their locations before closing the work. Ask the responsible specialists to check fixings, gate movement and equipment within their scope.
Retain installation drawings, product records, finish systems, cleaning instructions and the supplier’s stated warranties. Record service access, who will address outstanding items and when maintenance-dependent elements should be reviewed.
For later renovation, compare the boundary with earlier photographs and records before choosing paint or cladding. Discuss the cause of leaning, cracks, corrosion or moisture where present. A colour change alone should not conceal an issue that needs examination.
Continue coordinating the facade and colour
- Exterior materials and renovation for homes in Libya
- Choosing a wall paint system and surface finish
- Choosing paint shades and reviewing colour samples
Technical references and their scope
These references were reviewed on 11 October 2026. They address specific masonry fence, metal finish and automated gate principles. Project details require the relevant professional review, current product instructions and local requirements. The coordination ideas and checklists are proposed SMD working practices.
- CMHA — Concrete Masonry Fence Design, TEK 14-16B
- American Galvanizers Association — Specifying Duplex Systems
- DASMA — Gate System Safety Brochure
Start your dream project today with SMD Decoration
Your space, your vision. SMD Decoration offers interior design, fit-out and renovation in Turkey and Arab markets: homes, apartments, villas, offices, hotels, restaurants, healthcare, education and exhibitions. Reflect your identity, needs and budget.
Explore finishes, painting, upholstery, custom furniture and lighting in modern, classic, contemporary, industrial or eco-conscious styles. Agree services, execution details and handover before work.
SMD Decoration websites
- Main website: smddecoration.com
- Turkey: smddecoration.net.tr
- Oman, Kuwait & Bahrain: turkiyedecoration.com
- Qatar: smddecoration.qa
- UAE: smddecoration.ae
- Saudi Arabia: smddecoration.sa
- Saudi Arabia — additional site: smddecoration.net
- Libya: smddecoration.info
- Iraq: smddecoration.site
- Syria: smddecoration-syria.com
SMD accepts conventional currencies and bank transfers; Bitcoin and other cryptocurrencies are not accepted.
Bring your vision to life with SMD
Send the city, boundary measurements, facade and existing fence photographs, gate positions and desired privacy. Discuss a coordinated design direction, suitable materials and samples, with a clear scope for design, coordination, supply, installation and handover suited to your project.
Email: info@smddecoration.com
Project enquiry