
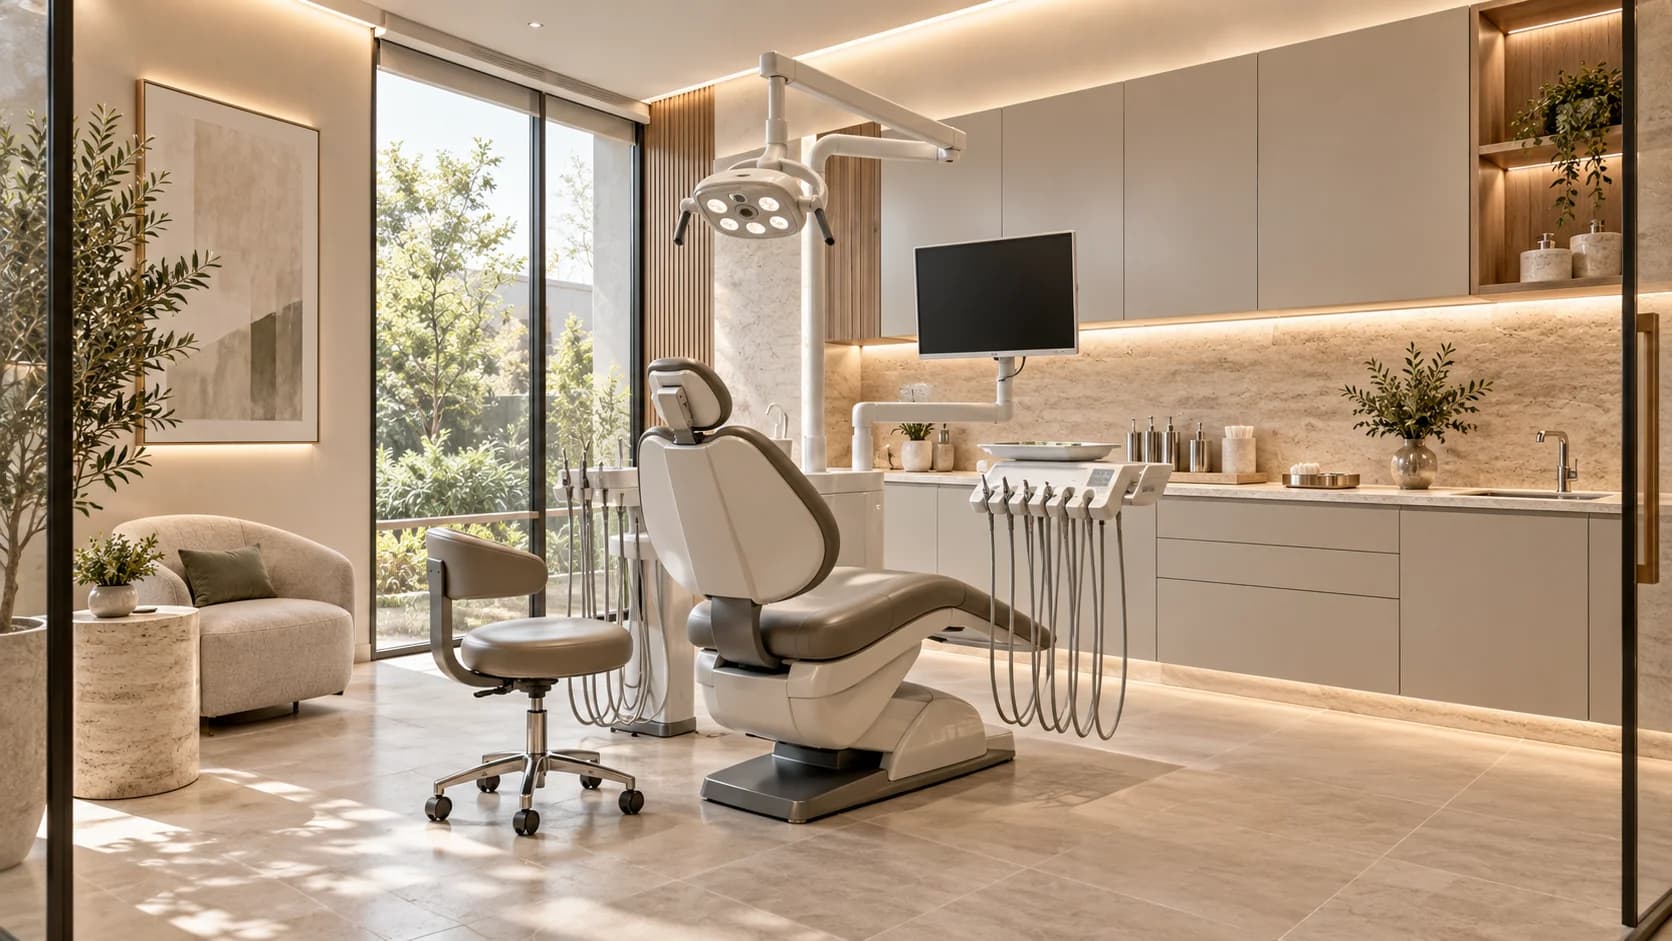
Designing dental and cosmetic clinics is no longer simply about choosing calming colors, luxurious furniture, and an elegant reception area. A modern clinic is a comprehensive engineering and operational project, integrating architectural planning, interior design, mechanical and electrical engineering, medical equipment, infection control, and patient experience.
Whether you are planning to establish an independent dental clinic, a dermatology and cosmetic center, or a multi-specialty medical complex, the success of the project depends on the design's ability to balance medical efficiency, patient comfort, visual identity, ease of operation and maintenance, and compliance with local requirements.
As patient expectations evolve and interest in the quality of healthcare environments increases, interior design has become an important tool for building trust and improving the visitor experience, not just an aesthetic element.
This guide from SMD Decoration presents a practical methodology for designing and implementing dental and cosmetic clinics , applicable in Saudi Arabia, the Gulf States, Turkey and other international markets, taking into account the differences in health systems and licensing requirements from one country to another.

How to start a medical clinic design and finishing project correctly?
The process begins with a study of the medical activity and operating model, identifying equipment, rooms, and functional pathways, followed by the parallel development of architectural plans and engineering systems. After the materials, equipment, and execution details are approved, finishing work commences according to a quality control program, followed by system testing and project handover.
The basic rule is: design the clinic to work efficiently first, then make the experience beautiful, comfortable and unique.
1. Medical and operational planning prior to interior design
The most costly mistake in clinic projects is starting to allocate spaces based on shape, before studying the nature of the medical services that will be provided within them.
A dental clinic is different from a dermatology clinic, and a non-surgical cosmetic center is different from a medical complex that contains specialized procedure rooms, imaging equipment, or laboratories.
Therefore, the project study begins with the preparation of a Medical & Operational Brief that specifies the type of specialties, the number of treatment rooms, the capacity, the number of doctors and assistants, the nature of the equipment, the sterilization and storage requirements, the operating hours, and future expansion plans.
The level of services targeted must also be studied: Is the project a luxury boutique clinic that relies on privacy and individual appointments? Or a medical center that serves larger numbers of patients? Or a network of clinics that needs a design model that can be replicated between branches?
These decisions directly affect reception space, the number of treatment rooms, infrastructure, cost, and schedule.
2. Planning spaces and movement pathways within the clinic
The success of the plan is not measured by the number of rooms that can be placed within the space, but by how easy it is to use and operate.
The architectural layout should achieve clear relationships between reception and waiting areas, consultation and treatment rooms, sterilization and storage areas, and staff and service areas.
It is preferable to study three main pathways: patient movement, medical team movement, and the movement of instruments and materials.
In a dental clinic, for example, the transfer of used instruments to the reprocessing area must be organized in a way that minimizes unnecessary interference with patient movement and clean materials.
In cosmetic clinics, privacy is increasingly important between consultation, procedure, and discharge, especially when the client needs a quiet and confidential experience.
Accessibility for people with disabilities, door and walkway widths, and mobility with equipment must also be considered, in accordance with the requirements of the country concerned.
3. Patient Experience: From Arrival to Departure
The patient's experience begins before they even reach the therapy chair.
Lighting, colors, noise level, the way sessions are distributed, privacy upon arrival, and clarity of movement within the clinic are all elements that affect the first impression.
A warm reception design using natural stone or high-quality porcelain, wood, calming fabrics, and balanced lighting can make the space more welcoming than the traditional medical image.
But a successful design does not turn a clinic into a hotel or spa at the expense of clinical requirements.
Attention should be paid to the distance between waiting seats, the location of the receptionist, the direction of the screens containing visitor data, and the clarity of the internal instructions.
In international markets, it is preferable for the identity to be adaptable to the culture, language, and social specificities of each market, without losing the brand's personality.
4. Design of dental treatment rooms and coordination of medical equipment
A dental treatment room is not just a dental chair in a beautiful space. It is the meeting point of architectural design, equipment, engineering services, and the comfort of both the doctor and the patient.
The type of dental chair and its equipment should be determined early on, because the locations of electricity, water, drainage, compressed air, suction and data vary depending on the manufacturer and model.
The movement of the doctor and assistant, the locations of instruments, cabinets, display devices, lighting, and maintenance and cleaning distances should also be studied.
An important tool at this stage is the preparation of an Equipment Schedule that includes data for each device, its dimensions, loads, and technical requirements, along with a Room Data Sheet for each treatment room.
This allows for the detection of conflicts before implementation begins, instead of modifying floors or walls after the installation of services.
5. Design of dermatology, cosmetic, and non-surgical treatment rooms
Dermatology and cosmetic surgery rooms need a delicate balance between a comfortable atmosphere and the demands of medical performance.
Its equipment may include adjustable treatment beds, laser or power devices, examination lighting, consumables cabinets, washbasins, and instrument preparation areas.
It should not be assumed that all beauty salons require the same engineering structure; the equipment requirements vary according to the technology, use, and manufacturer's instructions.
It is important to provide sufficient movement around the treatment bed, ensure access to equipment, organize cables and accessories, and identify storage and waste disposal locations according to the nature of the service.
These rooms can be given a calm visual language using neutral colors and soothing lighting, but surfaces closest to procedure areas must conform to cleaning and infection control protocols.
The most important principle: luxury should not compromise medical function.
 .
.
6. Mechanical, Electrical, and Plumbing (MEP) Systems
Coordinating MEP systems is one of the most influential stages in the quality of clinic implementation.
Treatment rooms may contain special electrical outlets, high-load equipment, suction and compressed air systems, water and drainage pipes, data, communications and control systems.
Air conditioning and ventilation should be studied according to the loads of the equipment and people and the nature of the clinical activity, and not based on the design of an office or shop similar in size.
Air outlets, lighting, smoke detectors, fire systems and roof elements must also be coordinated with the architectural plan.
The specific pressure, ventilation and filtration requirements, if any, are reviewed according to medical use and the relevant authorities in the country.
Early coordination using execution plans and BIM when needed helps to reduce conflicts and avoid break-ins and rework during implementation.
7. Design of sterilization rooms and instrument reprocessing
The sterilization area is one of the most important operational spaces in dental clinics and centers that use recyclable instruments.
It is not enough to place a sterilization device and a set of cabinets inside a small room.
Instead, a suitable work sequence should be developed that begins with receiving the tools used, then cleaning, inspecting, preparing, packaging, sterilizing and storing them, in accordance with facility protocols and local equipment and system requirements.
The distribution of sinks, work areas, closets, appliances, storage areas, roof heights, and electrical, water and ventilation points must be studied.
Cleanable materials and details that minimize dirt buildup should also be chosen, while ensuring easy access to equipment for maintenance.
It is important that this area be reviewed by infection control specialists, and that conceptual images not be used as a reference for clinical planning approval.
8. Choosing appropriate finishing materials for clinics
Luxury does not conflict with cleanliness and durability when materials are chosen according to the function of each space.
Stone, porcelain, engineered wood and appropriate decorative finishes can be used in reception and waiting areas, depending on the requirements of use and maintenance.
As for clinical areas, they require greater attention to the resistance of the cleaning materials used, the ease of disinfecting surfaces, durability, and the quality of the joints and junctions between floors and walls.
A common mistake is to choose a material based solely on its appearance, without considering its resistance to repeated use or its compatibility with hygiene protocols.
It is preferable to prepare a Material & Finishes Schedule that links each material to its location, specifications, approval and sample, while documenting its approved alternatives when needed.
The quality of the finish also includes the method of execution, corner treatment, floor levels, and protection of materials during installation work.

9. Medical and architectural lighting design
The clinic needs different levels of lighting depending on the function of the space.
General lighting provides visibility and movement, while work lighting supports precise procedures and tasks, and architectural lighting is used to highlight identity and materials and create a comfortable atmosphere.
In treatment rooms, glare and unwanted shadows must be minimized, taking into account the lighting requirements of the equipment and procedures.
In dermatology and cosmetic clinics, the quality of color rendering becomes important when assessing skin appearance or tone, within the limits of defined clinical use.
The waiting area, on the other hand, usually benefits from softer layers of light, while maintaining adequate visibility for traffic and safety.
It is not recommended to automatically use a single color temperature for all spaces, but rather to determine it after reviewing the function, materials, and user requirements.
10. Acoustic privacy and patient comfort
Acoustic privacy affects patient confidence and experience, especially within consultation rooms and dermatology and cosmetic surgery.
Sound transmission must be addressed through the distribution of spaces, the configuration of partitions, the quality of doors, the sealing of dividers, and coordination with service openings and ceilings.
It is important to distinguish between absorbing sound inside a room and preventing its transmission to the outside; acoustic ceilings and sound-absorbing panels may improve indoor comfort, but they do not compensate for a poorly fitting door or a poorly performing partition.
The reception area deserves special attention because of the conversations and personal data, as well as the need to protect the patient's privacy visually and regulate access to information.
11. Radiology rooms and specialized equipment
When there are medical imaging devices or devices that require special technical precautions, their requirements should be included in the design from the first stage.
Requirements may include radiation, electrical, environmental protection or maintenance distances, depending on the device, use and local licensing system.
The room should not be constructed based on a reference image or general assumption; rather, it should be coordinated with the supplier, the relevant engineer, and the health or regulatory authority.
This procedure reduces the risk of modifications after the partitions, doors, and ceilings have been finished.
12. Implementation plans and interdisciplinary coordination
After adopting the conceptual design, the next step is to transform it into information that can be implemented, measured, and examined.
This phase includes layout plans for spaces and medical furniture, ceilings, electricity, air conditioning, plumbing, low-current systems, doors, materials, carpentry and special details.
All disciplines must be coordinated within a single set of plans.
The location of a light fixture may conflict with an air conditioning vent, the location of a cabinet with an electrical point, or the height of an appliance with the proposed ceiling.
Any conflict discovered on the blueprint is usually easier to deal with than a conflict discovered after implementation.
13. Test a mock-up room before replication
When a facility has similar treatment rooms, it is advisable to implement a single, full-size model before generalizing the details.
The model allows for inspection of the doctor and assistant's movement, equipment locations, cabinets, electrical outlets, lighting, air vents, doors, and material details.
It can also be used to obtain feedback from the medical team before issuing approval for repeated production and installation.
This is especially important for medical complexes and multi-branch clinic networks, where repeating an incorrect detail doubles the cost of addressing it.
14. Budget management and Bill of Quantities (BOQ)
The clinic's budget needs to be clearly divided between construction and finishing work, engineering systems, furniture and carpentry, medical equipment, digital infrastructure and special systems.
Comparing the total number of contractors' bids is not enough to determine the best bid.
The scope of each offer, quantities, specifications, exclusions, testing requirements, delivery and warranty must be reviewed.
Some medical equipment may be supplied by the owner or specialized companies, while the finishing contractor is responsible for equipping its infrastructure.
These responsibilities must be clearly defined in the contract to avoid gaps between suppliers, contractors and operators.
15. Timeline from design to opening
There is no fixed duration that is suitable for all dental and cosmetic clinic projects.
The duration is affected by the area, type of activity, site condition, approvals, equipment, supply, and level of finishing.
The schedule management begins by setting the target opening date, then backward planning for the inspection, commissioning, equipment installation, systems testing, finishing, preliminary work, and certification phases.
Long-term supply items must be identified early, and decisions that could delay the start of manufacturing or site handover must be monitored.
In multi-branch projects, a standard program can be developed with modifications to suit the requirements of each site.
16. SMD Model for Clinic Design and Finishing Management
This guide proposes a nine-gateway framework for project management:
Medical & Business Brief: Defining the activity, specializations, and operating model.
Space Planning & Workflow: Distribution of spaces and movement paths.
Equipment & MEP Coordination: Coordination of equipment and engineering services.
Materials & Infection-Control Review: Selection of materials and review of clinical area requirements.
Lighting, Acoustics & Privacy: Achieving visual and acoustic comfort and privacy.
Shop Drawings & Approvals: Developing shop drawings and fulfilling applicable requirements.
Mock-up & Samples: Approval of samples and model rooms.
Controlled Fit-Out & QA/QC: Work execution and quality inspection in stages.
Testing, Commissioning & Handover: Testing systems, closing feedback, and handing over documents.
This is a proposed regulatory framework for managing finishing projects, not a legal standard or a substitute for local accreditation requirements.
17. Designing clinics that are expandable and replicable
Clinic networks need to balance a unified identity with the operational differences of each branch.
Standard elements such as reception design, carpentry details, material schedules, typical treatment room layouts, and furniture and lighting specifications can be developed.
This helps improve brand consistency and facilitates supply chain and quality control processes.
However, engineering plans, exit routes, infrastructure, and licensing requirements for each site should be reassessed instead of literally copying the design.
18. Quality, operation, and maintenance after opening
The success of a clinic does not end with the delivery of the design or the opening of the facility.
The delivery process should include system testing, verification of the operation of services connected to the devices, review of final feedback, and delivery of plans as-built.
It is also preferable to document equipment data, material schedules, maintenance instructions, warranties, service point locations, and spare parts requirements.
These documents help the operations team maintain the quality of the premises and minimize disruptions during maintenance or expansion.
19. How to choose a clinic design and finishing company?
When choosing the right company, don't make the quality of 3D images the only criterion.
Look for the team’s ability to understand medical activity, develop operational plans, coordinate with equipment suppliers, manage engineering disciplines, prepare quantity surveys and specifications, and carry out finishing and quality control work.
Also ask about the scope of responsibilities, project team, sample approval process, change management, timeline, and post-delivery business guarantees.
The right company is one that can transform a design concept into a fully operational and maintainable project, not just a visually attractive space.
A successful clinic combines design and operation
The best clinic is not necessarily the most luxurious in appearance, but rather the one where the patient feels comfortable and confident, where the medical team works efficiently, and where equipment, systems, and materials are coordinated in a way that supports continuous operation.
Designing and finishing dental and cosmetic clinics requires an integrated approach that begins with medical planning and ends with testing the systems and delivering the project.
Privacy, cleanliness, ease of maintenance, and future flexibility remain essential elements that cannot be separated from the quality of the experience.
Start your clinic project with SMD Decoration
If you are planning to establish a dental clinic, dermatology and beauty center or medical complex, the SMD Decoration team can help you with site study, architectural planning, interior design, engineering systems coordination, preparation of execution plans and quantity surveying, and development of a design and implementation path according to the scope of the project and the requirements of the target market.
Learn about our services through SMD Decoration, and share with us the type of facility, its size, the target country, and the project stage to begin a suitable study.
🏆 Start your dream project today! The SMD Decoration team is ready to turn your vision into reality.
📞 Call us: +966504986649
📧 Email: info@smddecoration.com
🌐 Contact us now: https://smddecoration.com/contact
If you have a question or inquiry, you can find the answer on the Q&A page.
Services provided by SMD Decoration
SMD Decoration | Turkey Decorations | The best interior design company in Istanbul, Turkey
SMD Decoration is an interior design company specializing in interior decoration in Turkey.
We are an interior design company offering a wide range of services in the field of interior design, starting with the design and implementation of Turkish home decor, Turkish decorations for apartments, villas and palaces, and salon decorations.
Even designing and implementing Turkish decorations for commercial projects such as hotels, restaurants, hospitals, schools and universities.
Our designs are characterized by professionalism and passion, and we strive to realize our clients' vision and transform their ideas into a tangible and attractive reality. We believe in the importance of reflecting Turkish identity and culture, as well as Istanbul's décor, in our designs, and we aim to provide our clients with a unique and distinctive experience.
In addition, we offer other services such as installation, upholstery, painting, finishing, renovation and modernization for residential and commercial projects in Istanbul Decor.
We also specialize in the design and implementation of custom furniture and interior furnishings for residential and commercial projects.
We have experience in designing Turkish decorations, implementing interior and exterior lighting in Turkish home decor, and installing electronic systems.
We consider SMD Decoration to be the best decoration company in Turkey, as we provide high-quality services and strive to achieve customer satisfaction.
We work diligently on project implementation, from meticulous planning to final finishing touches, with great attention to detail and precise execution.
SMD Decoration is the best decoration company in Qatar, where creativity and quality are provided in customer service.
SMD Decoration is the best decoration company in the UAE, where interior design and decoration are beyond imagination.
SMD Decoration is the best decoration company in Saudi Arabia and the Arab countries, where innovation and quality are present in every design.
SMD Decoration is the best decoration company in Kuwait, thanks to its experience, efficiency, quality of service, and overall customer satisfaction.
SMD Decoration is the best decoration company in Amman in terms of services, ratings, opinions and prices.
SMD Decoration is the best decoration company in Bahrain, turning ideas into tangible reality.
SMD Decoration is the best decoration company in Libya, where the decoration designs are in line with the latest trends and standards in this field.
SMD Decoration is the best decoration company in Iraq, as it studies various influencing factors to meet clients' needs and align with their lifestyles.
SMD Decoration is the best interior design company , as when it receives a specific project it follows up on it from the planning stage in terms of the small details to the final finishing touches.
SMD Decoration is a leading interior design company in Turkey. They offer high-quality space beautification services at competitive prices.
By using the latest technologies and materials, the company ensures the best results for its clients.
The company always aims to meet the needs and desires of customers, and works hard to achieve a design that suits the customer's taste and reflects his personality and needs.
Her professional team works passionately to turn ideas and visions into tangible reality, with great attention to detail and precise execution.
The company believes in the importance of customer experience and strives to ensure complete customer satisfaction.
To contact customer service, please use the customer service numbers.
We would like to emphasize that SMD Decoration, an interior design and decoration company in Turkey, does not use Bitcoin or digital currencies in its business transactions, but accepts payment in paper currency or through bank transfers.
SMD Interior Design and Decoration Company
A leading company in the field of interior design and decoration in Türkiye and the Arab region
SMD Interior Design was founded in 2017 in Istanbul, Turkey. Since then, the company has grown to become one of the leading interior design firms in Turkey and the Arab region. The company offers its services worldwide, including interior design for homes, villas, businesses, and other commercial projects. SMD boasts extensive experience in interior design and a team of professional designers who can create unique and beautiful interiors that meet your needs and budget.
Services
SMD Interior Design and Decoration offers a wide range of services, including:
- Interior design for houses and villas
- Corporate Interior Design
- Interior design for other commercial projects
- Interior design for exhibitions and conferences
- Interior design of hotels and restaurants
style
SMD Interior Design and Decoration offers a diverse range of design styles, including:
- Modern design
- Classic design
- Contemporary design
- Industrial design
- Environmental design
Commitment
SMD Interior Design is committed to providing high-quality services that meet its clients' needs. The company collaborates with clients to understand their needs and goals, then designs interiors that fulfill those needs and goals.
presence
SMD Interior Design and Decoration Company has branches in several important cities in Turkey and the Arab region, including:
- Istanbul, Türkiye
- Ankara, Türkiye
- Bursa, Türkiye
- Izmir, Türkiye
- Antalya, Türkiye
- Doha, Qatar
- Riyadh, Saudi Arabia
- Jeddah, Saudi Arabia
- Dubai, United Arab Emirates
- Sharjah, United Arab Emirates
- Abu Dhabi, United Arab Emirates
- Kuwait
- Sultanate of Oman, Muscat
- Rabat, Morocco
- Tripoli, Libya
- Baghdad, Iraq
Turkish Paints - SMD Latest Turkish Decor - Best Interior Design and Decoration Company in Turkey - Decorating Istanbul - Ankara - Bursa - Izmir - Antalya
Decoration company in Istanbul
Interior design and decoration company in Turkey, Istanbul and Trabzon.
Best website for Turkish decoration.
Best website for Turkish decorations in Oman, Kuwait, Bahrain
Paints in Oman - SMD, the latest decorations in Oman - the best interior design and decoration company in Oman - Muscat - Dhofar - North Al Batinah
Kuwait Paints - SMD Latest Kuwait Decor - Best Interior Design and Decoration Company in Kuwait - Kuwait Decor - Ahmadi - Mubarak Al-Kabeer
Bahrain Paints - SMD Latest Bahrain Decor - Best Interior Design and Decoration Company in Bahrain - Manama Decor - West Riffa - Hamad
Qatar Paints - SMD Latest Qatar Decor - Best Interior Design and Decoration Company in Qatar - Doha Decor
Interior design company in Doha
Interior design and decoration company in Lusail, Doha
Best website for interior design in Qatar
Emirates Paints - SMD Latest Emirates Decor - Best Interior Design and Decoration Company in the UAE - Dubai - Abu Dhabi - Sharjah Decor
Best website for UAE decor
Saudi Paints - SMD, an interior design and decoration company in Riyadh, Jeddah, Mecca, and Medina.
Contact us via phone number.
00966504986649
The best website for decorations in Saudi Arabia
: https://www.smddecoration.sa/
Libya Paints - SMD Latest Decorations in Libya - The Best Interior Design and Decoration Company in Libya - Tripoli - Benghazi - Misrata
Best website for interior design in Libya
Iraq Paints - SMD Latest Decorations in Iraq - The Best Interior Design and Decoration Company in Iraq - Baghdad - Najaf - Erbil Decorations
Best website for Iraqi decor