
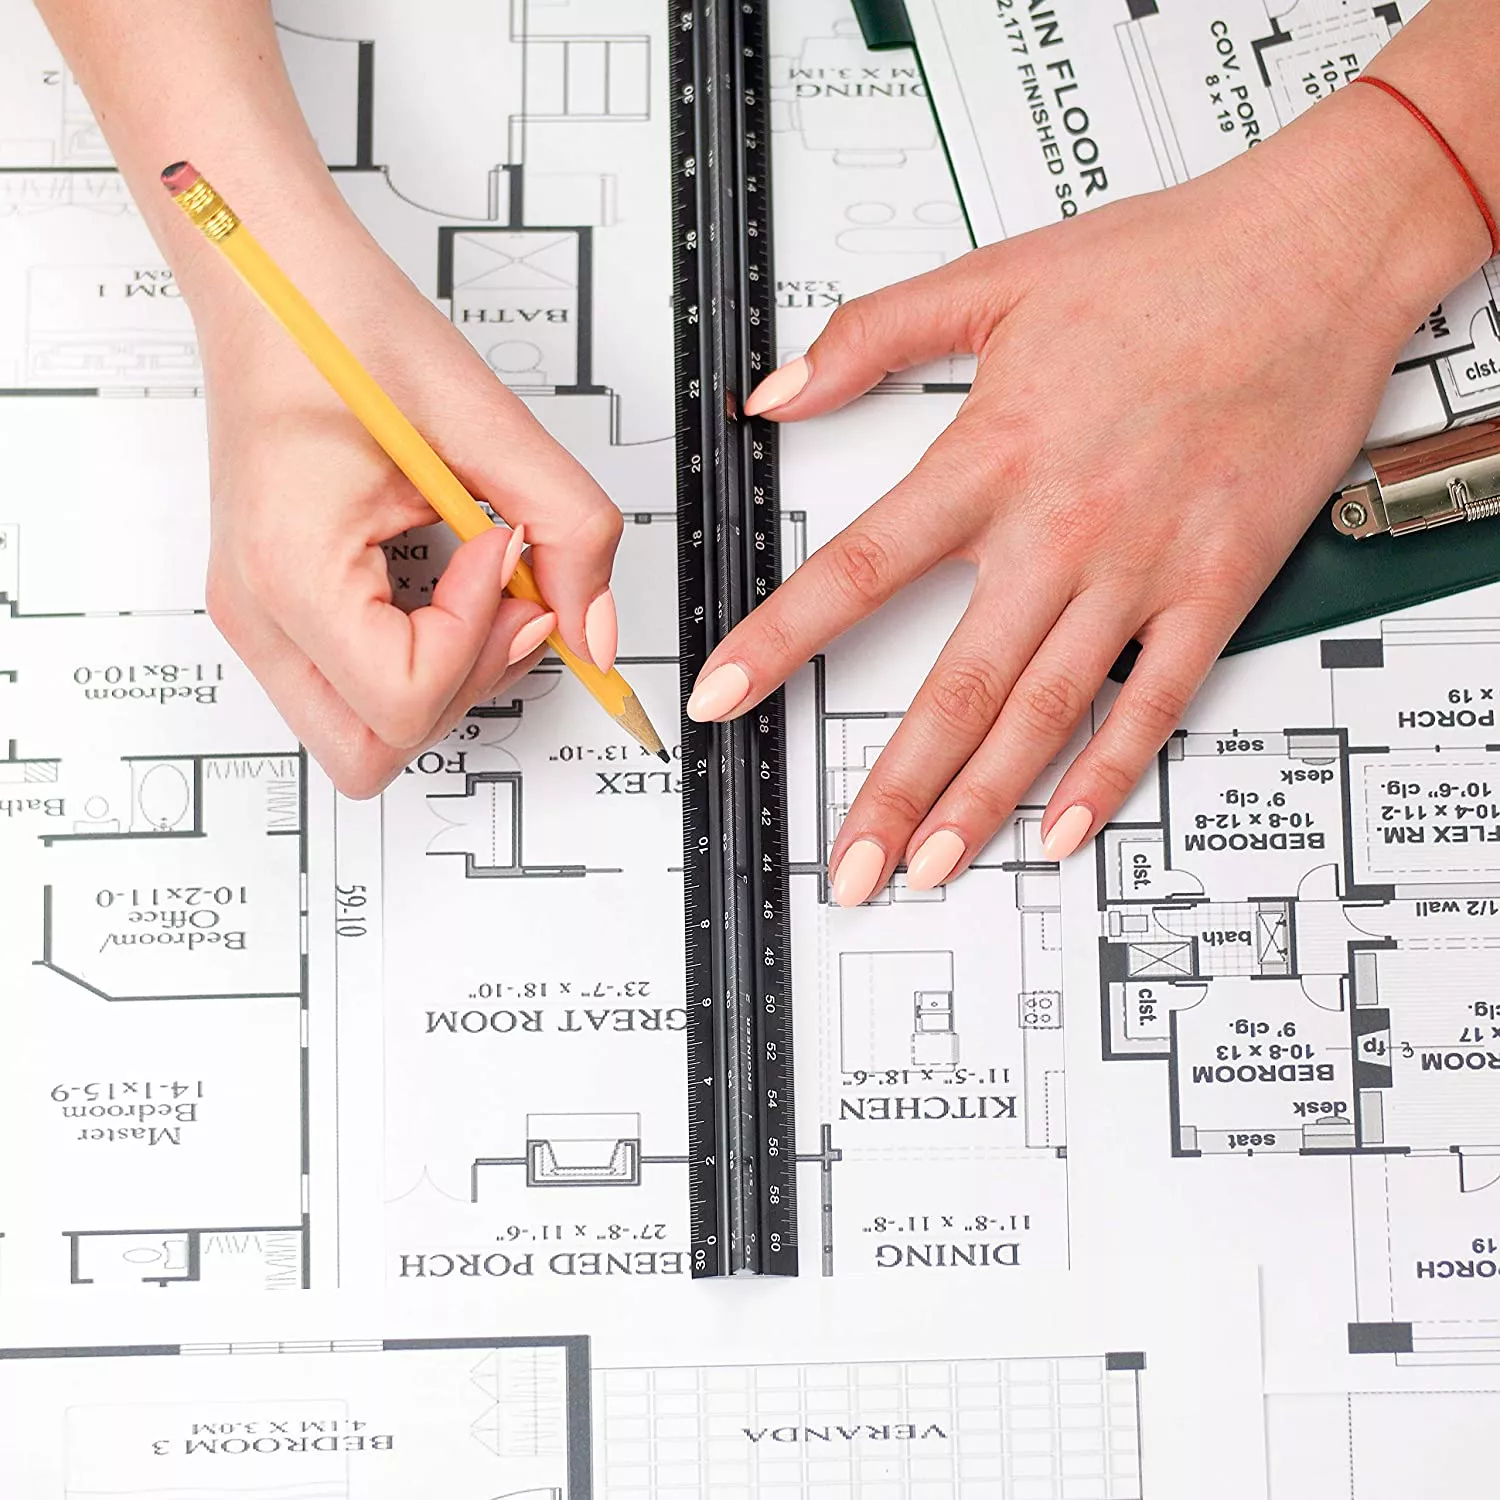
Architecture and interior design terms help project teams read drawings, specify materials, coordinate work and check quantities. Start with plans, sections and elevations, then learn finish schedules, BIM and requests for information (RFIs). This guide explains 30 terms in English, Arabic and Turkish, with practical examples for students, clients and technical teams.
Prepared by SMD Decoration · Content and references updated: 17 October 2026

Interior designer, architect and decorator: choosing the right term
Interior design describes the design of interior spaces, and interior designer is the usual role name. Decoration or décor usually refers to decorative styling. Architect identifies an architectural role; İç mimar is the commonly used Turkish term for an interior architect.
Describe a professional by their actual qualification and role. An Arabic reference to a design engineer should not automatically become Engineer in English. Space planning, materials, furniture and lighting may form part of an interior design brief; structural and building-service responsibilities need a defined scope and the relevant discipline.
Architecture and interior design glossary in three languages
| Arabic | English | Turkish | Practical meaning |
|---|---|---|---|
| التصميم الداخلي | Interior design | İç mekân tasarımı | Planning spaces, materials, furniture and lighting around their use. |
| مصمم داخلي | Interior designer | İç mekân tasarımcısı | A role in interior design; describe the actual professional qualification. |
| معماري | Architect | Mimar | An architectural design role with a defined project scope. |
| الديكور | Decoration / décor | Dekorasyon | Styling decorative elements; it does not describe the whole design scope. |
| المسقط الأفقي | Floor plan | Kat planı | Shows the room layout in a horizontal view. [1] |
| القطاع | Section | Kesit | A cut view showing heights and component relationships. [1] |
| واجهة داخلية | Interior elevation | İç görünüş | A vertical view of an interior wall. [1] |
| الواجهة الخارجية | Facade / exterior elevation | Cephe / dış görünüş | Facade means a building face; elevation also names a drawing view. |
| مخطط السقف المنعكس | Reflected ceiling plan (RCP) | Tavan planı | Maps ceiling elements, lighting and coordinated service positions. |
| تفصيلة | Detail | Detay | A focused drawing of dimensions, materials and connections. |
| مقياس الرسم | Drawing scale | Çizim ölçeği | The ratio of drawn length to actual length, such as 1:50. |
| الأبعاد | Dimensions | Ölçüler | Length, width and height values with stated units. |
| منسوب التشطيب | Finished floor level (FFL) | Bitmiş döşeme kotu | The finished floor height relative to a stated datum. |
| قاطع داخلي | Partition | Bölme duvar | A space divider whose system and required performance are specified. |
| مخطط مفتوح | Open-plan layout | Açık plan | Connected spaces with fewer internal partitions, still with floors and ceilings. |
| لوحة المزاج التصميمي | Mood board | Konsept panosu | Collects references for colour, materials and the design atmosphere. |
| لوحة المواد | Material board | Malzeme panosu | Groups samples or material references; record product, colour and finish codes. |
| جدول التشطيبات | Finish schedule | Mahal bitiş çizelgesi | Links each location to a material or finish code and description. |
| ركيزة / سطح حامل | Substrate | Alt yüzey | The surface receiving a finish; compatibility informs system selection. |
| ماكيت | Physical model | Fiziksel maket | A physical model for studying masses and spatial relationships. |
| تصور مرئي | Rendering / render | Görselleştirme / render | An image communicating an idea; it does not replace dimensions or specifications. |
| تصميم بمساعدة الحاسوب | Computer-aided design (CAD) | Bilgisayar destekli tasarım (CAD) | Digital tools for producing drawings and models. |
| نمذجة معلومات البناء | Building information modeling (BIM) | Yapı bilgi modellemesi (BIM) | A process linking a model with asset information over its lifecycle. [2] |
| رسومات تنفيذية تفصيلية | Shop drawings | İmalat / uygulama detay çizimleri | Detailed drawings prepared by a contractor or fabricator for defined work. |
| مستندات مقدمة للمراجعة | Submittals | Onay için sunulan belgeler | Drawings, product information and samples submitted through an agreed review process. |
| طلب استيضاح | Request for information (RFI) | Bilgi talebi (RFI) | A formal request to clarify project information or an ambiguity. [3] |
| جدول الكميات | Bill of quantities (BOQ) | Keşif cetveli / miktar listesi | A list of items, quantities and units with a defined measurement basis. |
| حصر الكميات | Quantity takeoff | Metraj | Measuring defined work items from identified project information. |
| رسومات حسب التنفيذ | As-built drawings | Gerçekleşen durum çizimleri / as-built | Records the installed condition using documented site information. |
| مراجعة / إصدار | Revision | Revizyon | A documented change with a reference, date and description. |
Read plans, sections and elevations together
Use a plan for layout, a section for heights and an interior elevation for wall composition. Autodesk distinguishes these view types [1]. In a hypothetical room, locate a cabinet on the plan, check its height in section and study the door arrangement in elevation; then consult dimensions, materials and details.
An exterior elevation and an interior elevation describe different surfaces. A reflected ceiling plan has a different purpose from a floor plan. Coordinate lighting, service openings and ceiling levels with the responsible discipline rather than resolving them from an attractive image.
A worked example of a 1:50 drawing scale
On a correctly sized printed drawing at 1:50, a measured 1 cm represents 50 cm, or 0.5 m, in reality. This educational example assumes the print size, scale and units are correct. Do not measure a screenshot or a zoomed PDF without verification. Read the stated dimensions and seek clarification where documents conflict.
What do CAD, BIM and Revit mean?
CAD describes computer-aided design tools. Revit is software; BIM is a process connecting a model with project information [2]. When exchanging a file, define its purpose, revision and required data, such as material codes and review status. A three-dimensional model does not by itself establish that the information is complete or the design approved.
Turn design ideas into reviewable project information
A mood board establishes a visual direction. Develop it into a finish schedule linking locations with material codes, products, colours and substrates, supported by reference samples and relevant technical data.
Review fabrication details, product data and samples through the agreed process. AIA’s summary of G712–1972 illustrates logging receipt, referral, action and return dates [4]. Keep a suitable project register without assuming that this particular form governs every contract.
Separate quantity items and units: wall finishes by square metres, trim by linear metres and doors by count. Record the measurement basis and item scope. RICS distinguishes cost planning, detailed measurement and maintenance within its framework [5]; the applicable measurement method needs project-specific agreement.
When should you raise an RFI?
If dimensions conflict or a detail is missing, prepare a focused clarification rather than guess. Autodesk defines an RFI as a formal information-clarification process [3]. State the location, drawing reference and revision, identify the ambiguity and attach the relevant evidence.
Hypothetical example: a cabinet appears beside a service opening on an interior elevation, but another drawing locates the opening differently. Ask the responsible reviewer to confirm the coordinated position, dimensions and solution, and record the response. Do not assume a response alone authorises a price or programme change; follow the agreed change procedure.
Checks before issuing a drawing or ordering materials
- Check the project and location, drawing number, date, revision and issue status.
- Review units, dimensions, levels and cross-references between sheets.
- Match material and product codes with the finish schedule and samples.
- Record conflicts, questions and the responsible reviewer before affected work.
- Document the quantity basis and retain approved versions and change records.
Related reading
Technical references
Sources reviewed on 17 October 2026. The glossary is a practical introduction and the examples are hypothetical. The review steps are SMD editorial recommendations to adapt to project documents and discipline responsibilities.
- Autodesk Revit 2022 — Navigate: Essential Skill
- Autodesk — Building Information Modeling
- Autodesk Forma Build — Getting Started with RFIs
- AIA Contract Documents — G712–1972 Shop Drawing and Sample Record
- RICS — New Rules of Measurement overview
Turn Design Terms into a Clear Project Brief
Share the project type, city, available plan and questions about layouts, finishes or drawings. We can discuss the services, deliverables and review responsibilities so that the project begins with shared terminology and documented decisions. Discuss your project scope.
+90 553 904 12 12
Discuss your project on WhatsApp+966 50 498 6649
Discuss your project on WhatsAppEmail: info@smddecoration.com
SMD websites: Main website · Türkiye · Oman, Kuwait and Bahrain · Qatar · United Arab Emirates · Saudi Arabia · Additional Saudi website · Libya · Iraq · Syria.