
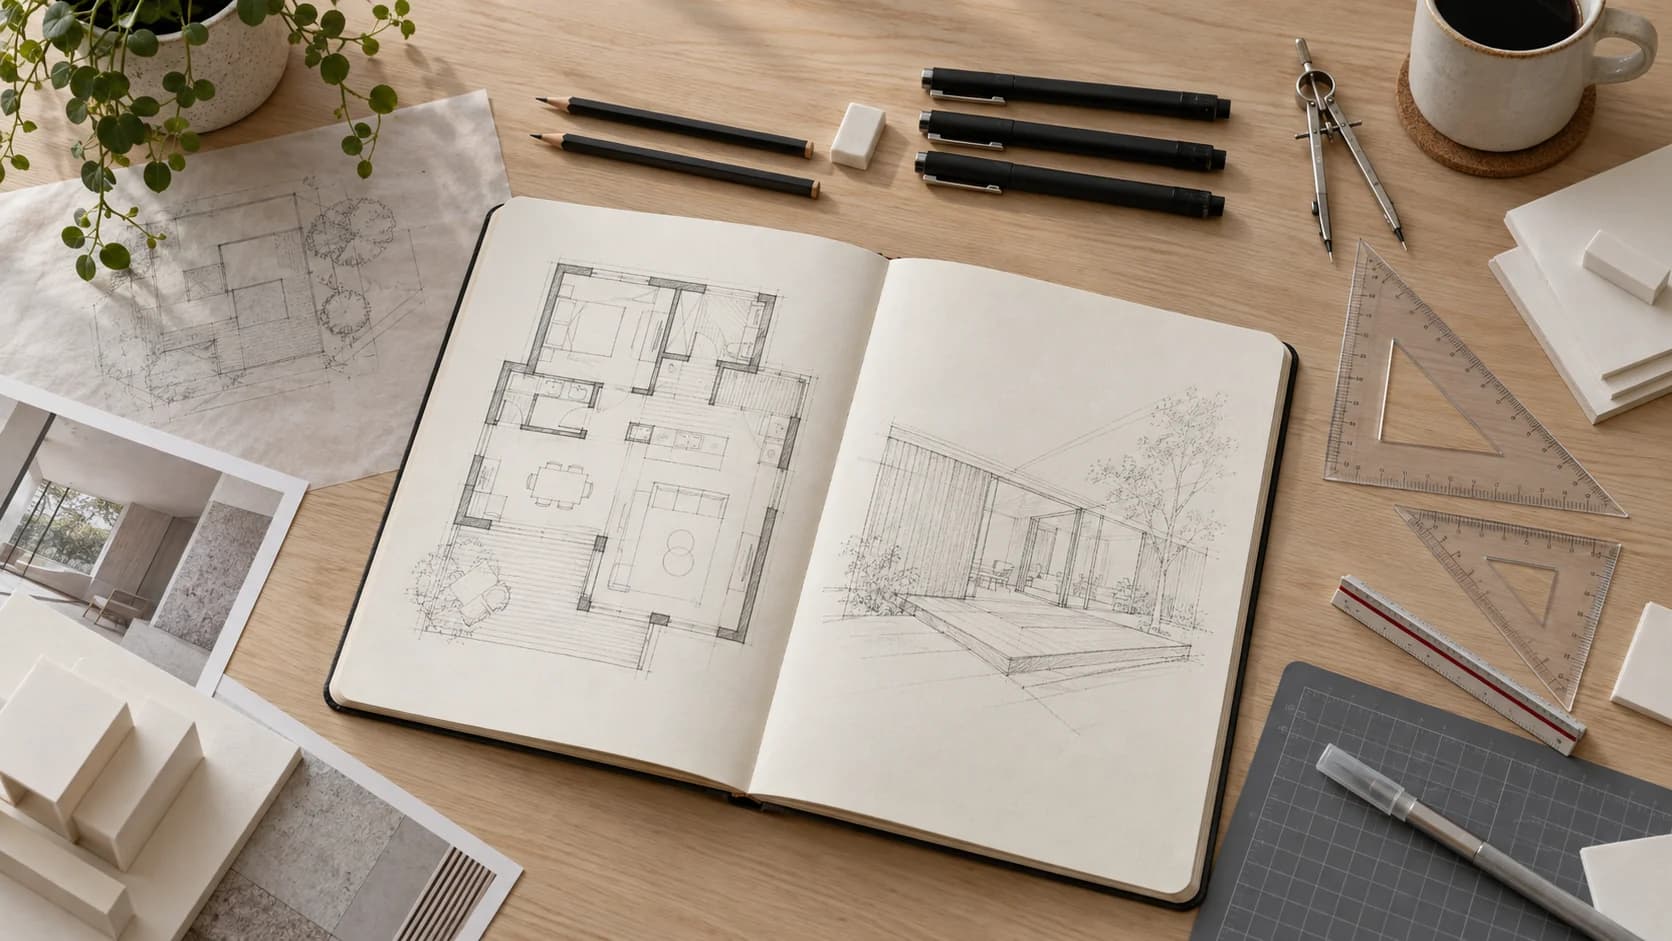
An architecture and interior design student’s starter kit usually includes a sketchbook, pencils and drawing pens, an eraser, a ruler, set squares and an architect’s scale ruler. Add suitable paper, a drawing board and model-making tools when your course requires them. Choose a computer and software around your programme and the applications you will use before buying a complete kit or a new device.
Prepared by SMD Decoration · Content and references updated: 9 October 2026

How do you choose tools before starting your course?
Ask your department for the equipment list for your year. Requirements can differ between hand drawing, a digital studio and model-making. Confirm paper sizes, drawing scales, submission formats and equipment available in the workshop or library. A retailer’s bundle is not a university requirement.
The University of Kent’s 2020–2021 list covers drawing, model-making and presentation equipment [1]. It is a historical example of varied course needs, not a current compulsory list for your university.
Hand-drawing tools and what each one does
Sketchbook: record observations, explore ideas and develop quick alternatives. Choose a portable format and distinguish working sketches from a final presentation sheet.
Pencils, eraser and sharpener: develop lines, tone and revisions. Test pencil grades on the paper you use; avoid giving every element the same line weight and visual emphasis.
Drawing pens: clarify a checked drawing. Test ink flow and line quality on your paper before buying a large set; the required line widths depend on your course conventions.
Set squares and straight rulers: help construct straight lines and angles. Check the edge and markings and secure the paper so it does not move while you draw.
Architect’s scale ruler: read and draw dimensions at an established scale. Its scale graduations distinguish it from an ordinary ruler. Label the drawing scale and verify it before taking measurements.
Compass: construct circles and arcs by setting the centre, radius and pencil point. This drawing instrument is a compass, not a caliper for measuring material thickness.
T-square and drawing board: useful when your course includes manual drafting. Check the working area, straightness and paper fixing method. Confirm where you will use them before buying a large drafting table.
Circle, symbol and lettering templates and French curves: optional aids for particular manual drawings. Match a template to the drawing scale and submission requirements; understand the element and its dimensions rather than relying on its outline.
What is the difference between an ordinary ruler and a scale ruler?
An ordinary ruler measures a length on paper; a scale ruler relates that length to a drawing scale. At 1:100, one centimetre on a correctly sized printed drawing represents one metre in reality. Resizing the print can invalidate that reading. Check a known dimension or a scale bar before measuring the sheet.
Model-making: turning an idea into something you can review
Start with material appropriate to the task, such as paper or card for a study model, together with the required cutting mat, metal ruler, cutting tool and compatible adhesive. A massing model and a final presentation model serve different purposes. Define the model’s purpose before spending more on materials.
Mark cutting lines, number components and test the assembly before gluing to reduce rework. Keep sharp tools covered and follow workshop and tutor instructions when cutting or using adhesives. Separate the model-making surface from clean presentation sheets.
How do you choose a computer and design software?
Confirm the software and versions used by your department, then consult their official system requirements and compare them with your current computer. Two-dimensional drawing, modelling and rendering have different workloads; there is no single device specification for every student. Check operating-system compatibility and submission file formats too.
Learn units, dimensions and file organisation alongside the application. Keep backups and staged project versions you can return to. Software does not correct a wrong scale or a missing design input by itself.
Autodesk’s Education plan offers eligible users renewable one-year access while they remain eligible. It is for learning and research, not commercial or paid professional work [2]. Check the licence for each tool rather than assuming a student licence covers a client project.
What should you buy first to avoid waste?
Buy the starter items your course requires, test tools you will use daily and add specialist equipment when needed. Compare replacement nibs or cartridges and the availability of consumables. List what you already own before duplicating purchases.
Ask about shared equipment, sheet printing and workshop services. Allow for drawing supplies, model materials, printing and transport instead of spending everything on a large kit. This is a purchasing method, not a standard financial allowance.
| Category | Start with | Wait until requirements are confirmed |
|---|---|---|
| Idea sketching | Sketchbook, pencils and eraser | Large colour sets |
| Scaled drawing | Ruler, set squares and scale ruler | Special board or table without a course requirement |
| Model-making | Suitable material and required cutting/gluing tools | Expensive presentation materials before defining the purpose |
| Digital work | Review the applications and your current computer | A new device before checking requirements |
How do these tools support a student project?
Sketches explore alternatives, scaled drawings test dimensions, models support spatial discussion and digital files organise sheets and revisions. Choose the tool around the question you are testing at each stage.
Owning these tools does not establish building safety or regulatory compliance. A real design and construction project needs requirements review, coordination and specialist checking. Here, the tools support learning, representation, communication and review.
Organising a study desk that supports your work
Provide a stable drawing surface, a separate cutting and gluing area and nearby storage for paper and tools. Check reflections on your paper and screen and leave room for the chair and drawers. For arranging the desktop, see the related desk decoration and organisation guide below.
7 Desk Decoration Ideas: Organisation and Stylish Details
Sources and verification
- University of Kent — Architecture Stage 1 equipment list, 2020–2021
- Autodesk — Education plan overview
Start your dream project today with SMD Decoration
Your space, your vision. SMD Decoration offers interior design, fit-out and renovation in Turkey and Arab markets: homes, apartments, villas, offices, hotels, restaurants, healthcare, education and exhibitions. Reflect your identity, needs and budget.
Explore finishes, painting, upholstery, custom furniture and lighting in modern, classic, contemporary, industrial or eco-conscious styles. Agree services, execution details and handover before work.
SMD Decoration websites
- Main website: smddecoration.com
- Turkey: smddecoration.net.tr
- Oman, Kuwait & Bahrain: turkiyedecoration.com
- Qatar: smddecoration.qa
- UAE: smddecoration.ae
- Saudi Arabia: smddecoration.sa
- Saudi Arabia — additional site: smddecoration.net
- Libya: smddecoration.info
- Iraq: smddecoration.site
- Syria: smddecoration-syria.com
SMD accepts conventional currencies and bank transfers; Bitcoin and other cryptocurrencies are not accepted.
Bring your vision to life with SMD
Share the city, photos and dimensions of your study space or office, plus storage and lighting needs. Discuss a practical interior with SMD Decoration, with a clear scope of work and options suited to your project.
Email: info@smddecoration.com
Project enquiry