
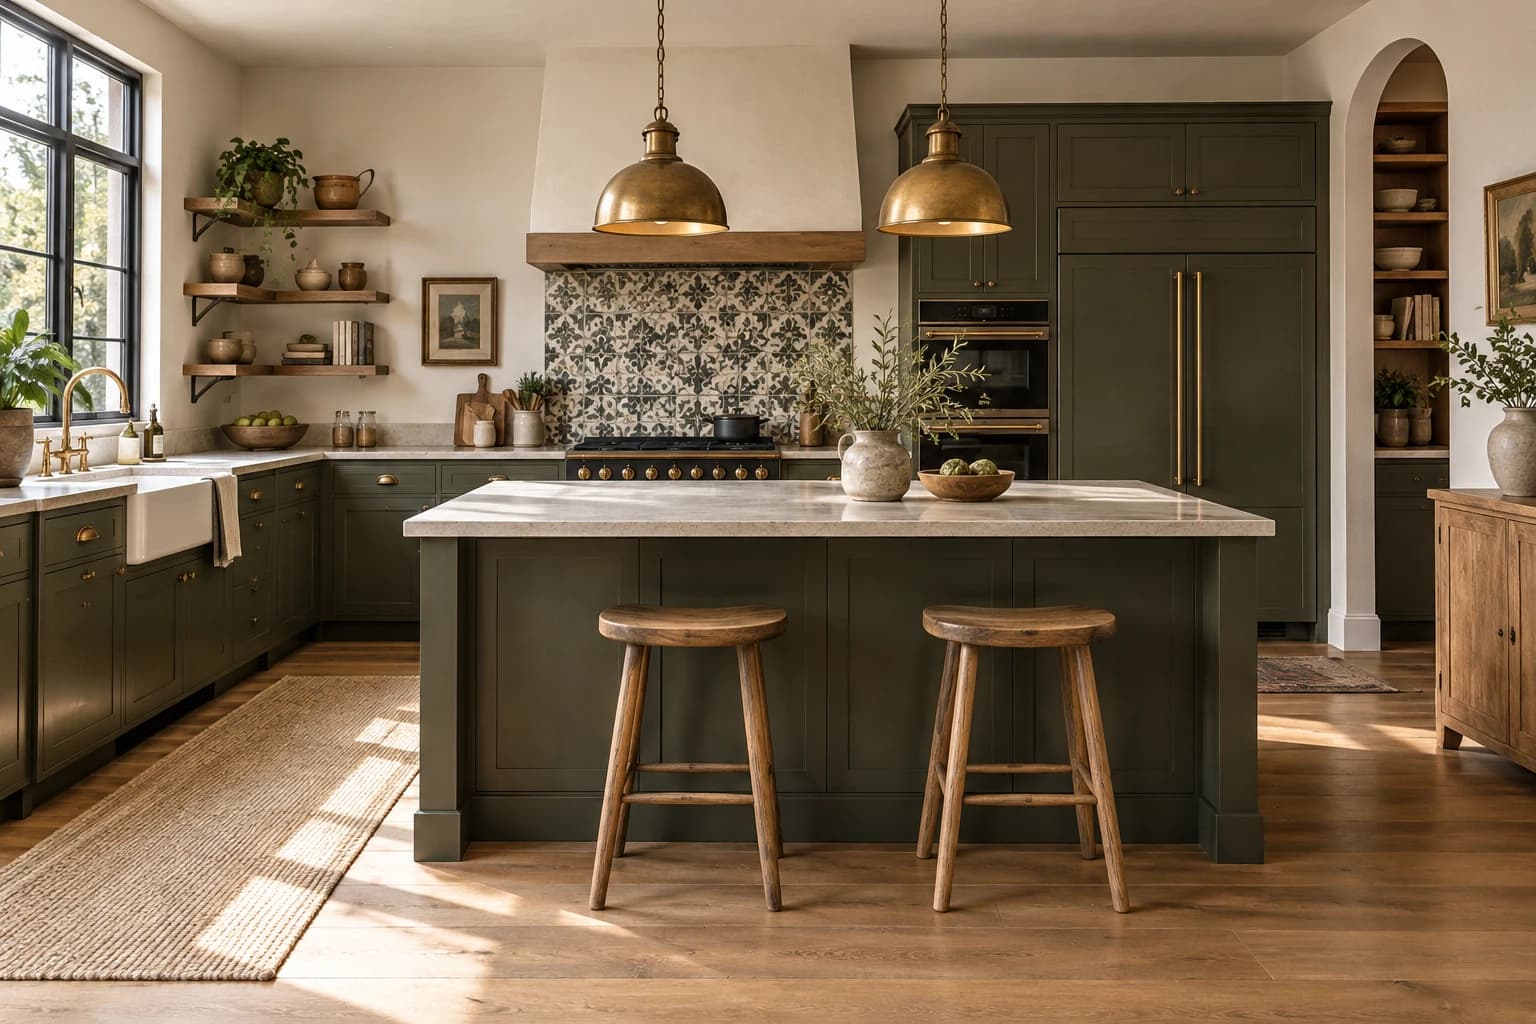
An eclectic kitchen combines elements from different design styles within a coherent, functional layout. Contemporary cabinetry might sit alongside natural wood, patterned backsplash tiles and vintage-inspired lighting. The connection can be a repeated colour, material or shape. Good eclectic kitchen design starts with usable preparation space, storage and circulation, then adds character through a carefully edited selection of details.
Before choosing cabinet colours, consider how your household cooks, which appliances you use and whether the kitchen also accommodates dining. A kitchen that photographs well still needs to work when cupboard doors are open and more than one person is using it. This guide covers planning, colour combinations, materials, small kitchens, lighting and the information to include in a renovation quotation.
What makes an eclectic kitchen feel coordinated?
Matching every item is unnecessary. Simple cabinet fronts, brass handles, a wooden table and patterned tiles can work together when a visual connection repeats across the room. Start with a calm base for large surfaces, then choose a focal point: the backsplash, dining table or a distinctive pendant. Let quieter finishes support it rather than making every surface compete for attention.
Eclectic and bohemian kitchens can overlap, but the eclectic approach can combine many different styles without relying on layers of decorative patterns. Scandinavian design tends towards simplicity and natural materials; that calm foundation can support a more expressive detail. Decide which qualities suit your room instead of collecting labels or buying a complete look from one photograph.
Plan the layout before ordering cabinets
- Record the existing room: measure walls, doors, windows and ceiling height, and locate plumbing, drainage, electricity and ventilation. Confirm dimensions on site before ordering custom components.
- Arrange everyday tasks: connect storage, preparation, washing and cooking around your actual habits. Keep frequently used tools near their task and provide a continuous preparation surface where possible.
- Check door openings: show refrigerator, oven, dishwasher and cabinet doors on the drawing. Check seating, circulation and maintenance access while those doors are open.
- Choose the right configuration: a single run, L-shaped or U-shaped kitchen should follow the room dimensions. Add an island only when the usable circulation and occupied seating area support it.
- Coordinate services early: review appliance and extractor instructions with the appropriate installers, and confirm electrical and plumbing drawings before finishing walls and ceilings.
The IKEA kitchen planning guide provides a practical reference for measuring and planning. Your site measurements and appliance specifications should determine the final installation drawings.

Choose a colour palette with a clear focal point
Warm white or cream can provide a quiet background, with olive green or deep blue on selected cabinet fronts. Repeat a colour from the patterned tile in a smaller accessory or chair rather than adding an unrelated colour to each corner. This is a flexible design approach, not a fixed numerical formula.
View cabinet, countertop, tile and handle samples together. Check them in daylight and under the planned evening lighting; a screen image cannot show the complete relationship between their colours and textures. In an open-plan kitchen, connect one wood finish or accent colour with the living area while keeping the work zone visually legible.
Compare materials before approving the specification
| Element | Design role | What to check |
|---|---|---|
| Plain or coloured cabinet fronts | A consistent base for varied details | Cleaning, edge finishing, hinges and replacement parts |
| Solid wood or wood veneer | Warmth against smooth surfaces | Suitability for the position, edge protection and care instructions |
| Patterned backsplash tile | A distinct focal point | Surface and grout cleaning, layout and finishing at edges |
| A quieter countertop pattern | Visual balance beside decorative tiles | The product's heat, stain, joint and loading requirements |
| Metal handles and lighting | A repeated detail connecting the room | Finish compatibility, component quality and replacement availability |
Descriptions such as “premium” or “resistant” do not replace a product specification. Request the product name, a physical sample, supplier instructions and maintenance requirements. Suitability near a hob or sink depends on the selected system; similar-looking products do not automatically share the same performance.

Storage ideas for small and open-plan kitchens
Use drawers where seeing and reaching tools quickly matters, and place heavy cookware where it is comfortable to handle. Limit open shelving to items you use or deliberately want to display. Keep most storage enclosed if visual clutter is the main problem: an eclectic kitchen does not require your entire dish collection to remain on show.
In a small room, a compact table or carefully planned worktop extension may offer more value than a large island. Test the layout with one person cooking and another seated. For open-plan spaces, consider extraction, appliance noise and what remains visible from the living room. Coordinated colours alone cannot solve those practical issues.
Kitchen lighting that supports cooking and atmosphere
Plan lighting by task: general light for the room, direct light over preparation areas and comfortable light for dining. A decorative pendant can give the room character, but it cannot replace clear visibility for washing and food preparation. Coordinate light positions with cabinetry so the user's body does not cast a shadow across the working surface.
The IKEA kitchen lighting guide explains worktop, cabinet and drawer lighting. Choose equipment suitable for its intended location, follow installation instructions and confirm controls and wiring routes before closing finished surfaces.

What should an eclectic kitchen renovation quote include?
There is no universal price for this style. Cost depends on cabinetry quantities, materials, appliances, existing services and the project location. Separate measurement and design, cabinets and hardware, worktops, tiles, lighting, appliances, electrical and plumbing changes, transport and installation. Specify warranties, exclusions and the exact scope of handover.
With a limited budget, retain service locations where they already work and focus on sound cabinet fronts, task lighting and one distinctive decorative feature. Inspect the existing installation first: replacing a door does not repair a leak or a damaged cabinet. Compare quotations against the same specification rather than comparing headline totals alone.
Common mistakes and a final design checklist
- Combining busy tiles, strongly veined worktops and ornate fronts without a calm supporting surface.
- Buying a vintage piece before checking its condition, dimensions and suitability for kitchen use.
- Leaving appliance outlets and lighting connections until after cabinet installation.
- Approving colours from a screen without viewing physical samples under the selected light.
- Prioritising appearance while overlooking door openings, circulation and maintenance.
Before approval: review the layout, elevations, appliance positions, material samples and lighting together. Match them to an itemised quotation and clear delivery scope. A successful eclectic kitchen expresses your taste while supporting everyday use through a realistic plan, selected details and coordinated installation.
For a closer look at coordinating a palette, read our guide to the colour wheel and interior colour combinations.
Start your dream project today with SMD Decoration
Your space, your vision. SMD Decoration offers interior design, fit-out and renovation in Turkey and Arab markets: homes, apartments, villas, offices, hotels, restaurants, healthcare, education and exhibitions. Reflect your identity, needs and budget.
Explore finishes, painting, upholstery, custom furniture and lighting in modern, classic, contemporary, industrial or eco-conscious styles. Agree services, execution details and handover before work.
SMD Decoration websites
- Main website: smddecoration.com
- Turkey: smddecoration.net.tr
- Oman, Kuwait & Bahrain: turkiyedecoration.com
- Qatar: smddecoration.qa
- UAE: smddecoration.ae
- Saudi Arabia: smddecoration.sa
- Saudi Arabia — additional site: smddecoration.net
- Libya: smddecoration.info
- Iraq: smddecoration.site
- Syria: smddecoration-syria.com
SMD accepts conventional currencies and bank transfers; Bitcoin and other cryptocurrencies are not accepted.
Bring your vision to life with SMD
Share your city, kitchen plan, room photographs and appliance dimensions. Discuss a design suited to your taste and daily use, with a clear scope, responsibilities and handover.
Email: info@smddecoration.com
Project enquiry