
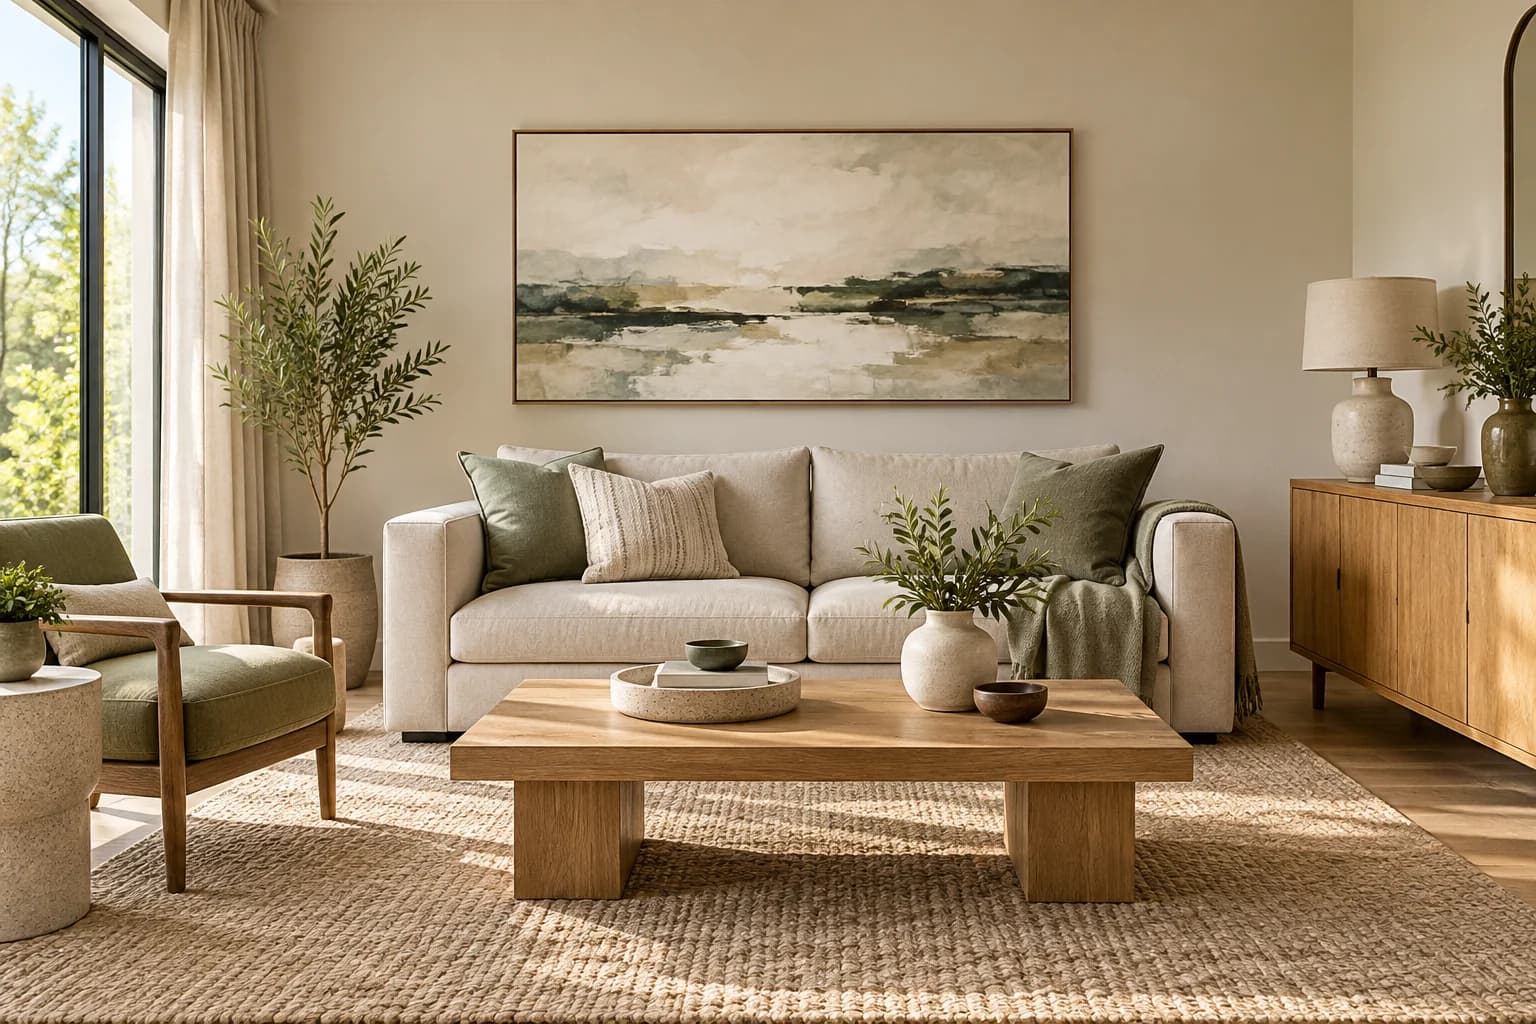
The golden ratio in interior design is a mathematical relationship of approximately 1.618 between two quantities. It can provide a starting point for comparing artwork dimensions or a wall composition. A whole length divided in the golden section produces approximately 61.8% and 38.2% portions. Treat it as a comparison tool: use, measured dimensions and circulation still determine whether a proposal works.
What does the golden ratio mean?
For a larger segment a and smaller segment b, the relationship is (a + b) ÷ a = a ÷ b = φ. Its value is (1 + √5) ÷ 2, approximately 1.6180339. A golden rectangle has this ratio between its long and short sides.
Identify both quantities and their units before calculating. Two lengths can be compared, but dividing a sofa width by a rug area is not a golden proportion. The ratio is a mathematical constant, not a number sequence or a label for every asymmetrical arrangement. It also does not establish a universal preference for a room.
Calculate a whole split and a rectangle differently
To divide a whole length L, calculate its larger portion as L ÷ φ, then subtract that result from L for the smaller portion. To find the short side of a rectangle when its long side is known, divide the known long side by φ. The arithmetic looks similar, but the quantities mean different things.
An educational 300 cm whole length divides into approximately 185.4 cm and 114.6 cm, which add to 300 cm. A rectangle with a 160 cm long side has a short side of approximately 98.9 cm. These are rounded hypothetical calculations, not approved dimensions for a real wall, artwork or manufactured product.
Similar numbers that should not be confused
| Situation | Calculation | Interpretation |
|---|---|---|
| Split a 300 cm whole | 300 ÷ 1.618 ≈ 185.4 cm; remainder 114.6 cm | Two portions of one whole, not mandatory wall panels. |
| Rectangle with 160 cm long side | 160 ÷ 1.618 ≈ 98.9 cm | A relationship between the sides of one rectangle. |
| A 60/40 division | 60 ÷ 40 = 1.5 | A different visual approximation. |
| Two-thirds of an item | 2 ÷ 3 ≈ 66.7% | Different from 61.8%; not a universal table-size rule. |
Try a wall composition or artwork above a sofa
Start with a measured elevation showing the wall, furniture, openings, switches and outlets. If you propose a split close to 61.8/38.2, check where its boundary meets these fixed elements. A doorway or service point may justify changing the composition. Do not move an existing feature solely to satisfy a number.
For a hypothetical 220 cm sofa, 220 ÷ φ gives an artwork-width trial of about 136 cm. Draw that option alongside a smaller and a larger one. Mark their outlines with paper or tape suitable for the surface and compare them from seating and entry viewpoints. Review hanging height, wall construction, fixing method and artwork weight separately before approving installation.

Furniture and circulation: why 60% is not a pass mark
Furniture footprint as a percentage of floor area cannot establish a usable layout. Two rooms with the same occupied area may behave very differently because of doors, furniture shapes and placement. Review actual dimensions, entry routes, sitting positions, opening drawers and pulling out chairs, together with the needs of the people using the room.
For a coffee table, trial reach, circulation, sofa configuration and the activities it must support. Do not impose two-thirds or 61.8% of sofa length on every arrangement. Use a scale drawing or a simple physical mock-up before ordering, and record why the selected dimensions work. A visually balanced photograph cannot replace these checks.
Is the 60/30/10 colour rule the golden ratio?
No. Assigning a dominant colour, supporting colour and accent is a different organising approach from the mathematical relationship φ. Percentages adding to 100 do not make a palette golden. A restrained palette can be explored without measuring every coloured surface or treating a decorative convention as a specification.
Review paint and textile samples beside flooring, timber and other fixed finishes under the intended lighting. Surface size, contrast, pattern and sheen all affect visual prominence: a small high-contrast detail may attract more attention than a broad quiet surface. Adjust the composition to what you see and how the room is used, rather than imposing fixed shares on walls, cushions and curtains.
How do Fibonacci numbers relate to the ratio?
The usual Fibonacci sequence begins 1, 1, 2, 3, 5, 8, 13, 21. Each term after the first two is the sum of its predecessors. Ratios of consecutive terms approach φ: for example, 13 ÷ 8 = 1.625, while 21 ÷ 13 is approximately 1.615.
This mathematical connection does not make a spiral overlaid on an interior photograph evidence of its design dimensions. Perspective changes apparent proportions, so a photograph alone cannot establish an exact ratio. Use measured drawings for dimensional claims and photographs for judging the visible composition and finishes.
When should you change or abandon the proportion?
Change it when it conflicts with circulation, door operation, access, retained furniture or the project budget. In a small room, establish the activities, storage needs, services and measured layout first. A limited element such as artwork or a cabinet elevation may offer a useful proportion study without forcing the entire room into one system.
Dimensions derived from φ also do not guarantee good acoustics, sound insulation or echo control. Those questions require the room conditions, finishes, sound sources and intended use to be assessed, with responsible specialist input where needed. Visual proportion, usability and acoustic performance are different questions and need their own evidence.
Review the composition before approving it
- Name the element and purpose: artwork, a wall division or a comparison of sizes.
- Confirm the measured inputs and distinguish a whole length from a known rectangle side.
- Calculate a golden option, record units and rounding, and prepare two alternatives.
- Show openings, services, furniture and the space needed during movement and opening.
- Trial the dimensions visually and in use with the proposed samples and lighting.
- Record the selected option, reasons and dimensions still requiring confirmation before purchase or execution.
If the option closest to the mathematical ratio performs less well in the trial, revise it. A professional decision should explain how the dimensions serve the room and its users; numerical compliance alone is not a useful outcome.
Related guides for the next design decisions
Use the room, furniture and lighting review guide before approving a layout, and explore interior design styles to connect the visual language with the way you use the space.
Sources and the limits of the examples
The mathematical sources below support the definition and calculation. The furniture and wall examples and review checklist are proposed SMD editorial guidance, not a project case study, execution standard or guarantee of beauty. Sources checked on 19 October 2026.
- NRICH / University of Cambridge — Golden Construction
- NRICH / University of Cambridge — Golden Mathematics
Discuss proportions for your space with SMD Decoration
Share room photographs, a dimensioned sketch and the pieces you want to retain, together with the intended use, budget and scope of assistance. Layout, elevation and finish alternatives can then be discussed against the actual premises before dimensions or execution are approved. Contact us about your project.
+90 553 904 12 12
Discuss your project on WhatsApp+966 50 498 6649
Discuss your project on WhatsAppEmail: info@smddecoration.com
SMD websites: Main website · Türkiye · Oman, Kuwait and Bahrain · Qatar · United Arab Emirates · Saudi Arabia · Additional Saudi website · Libya · Iraq · Syria.