
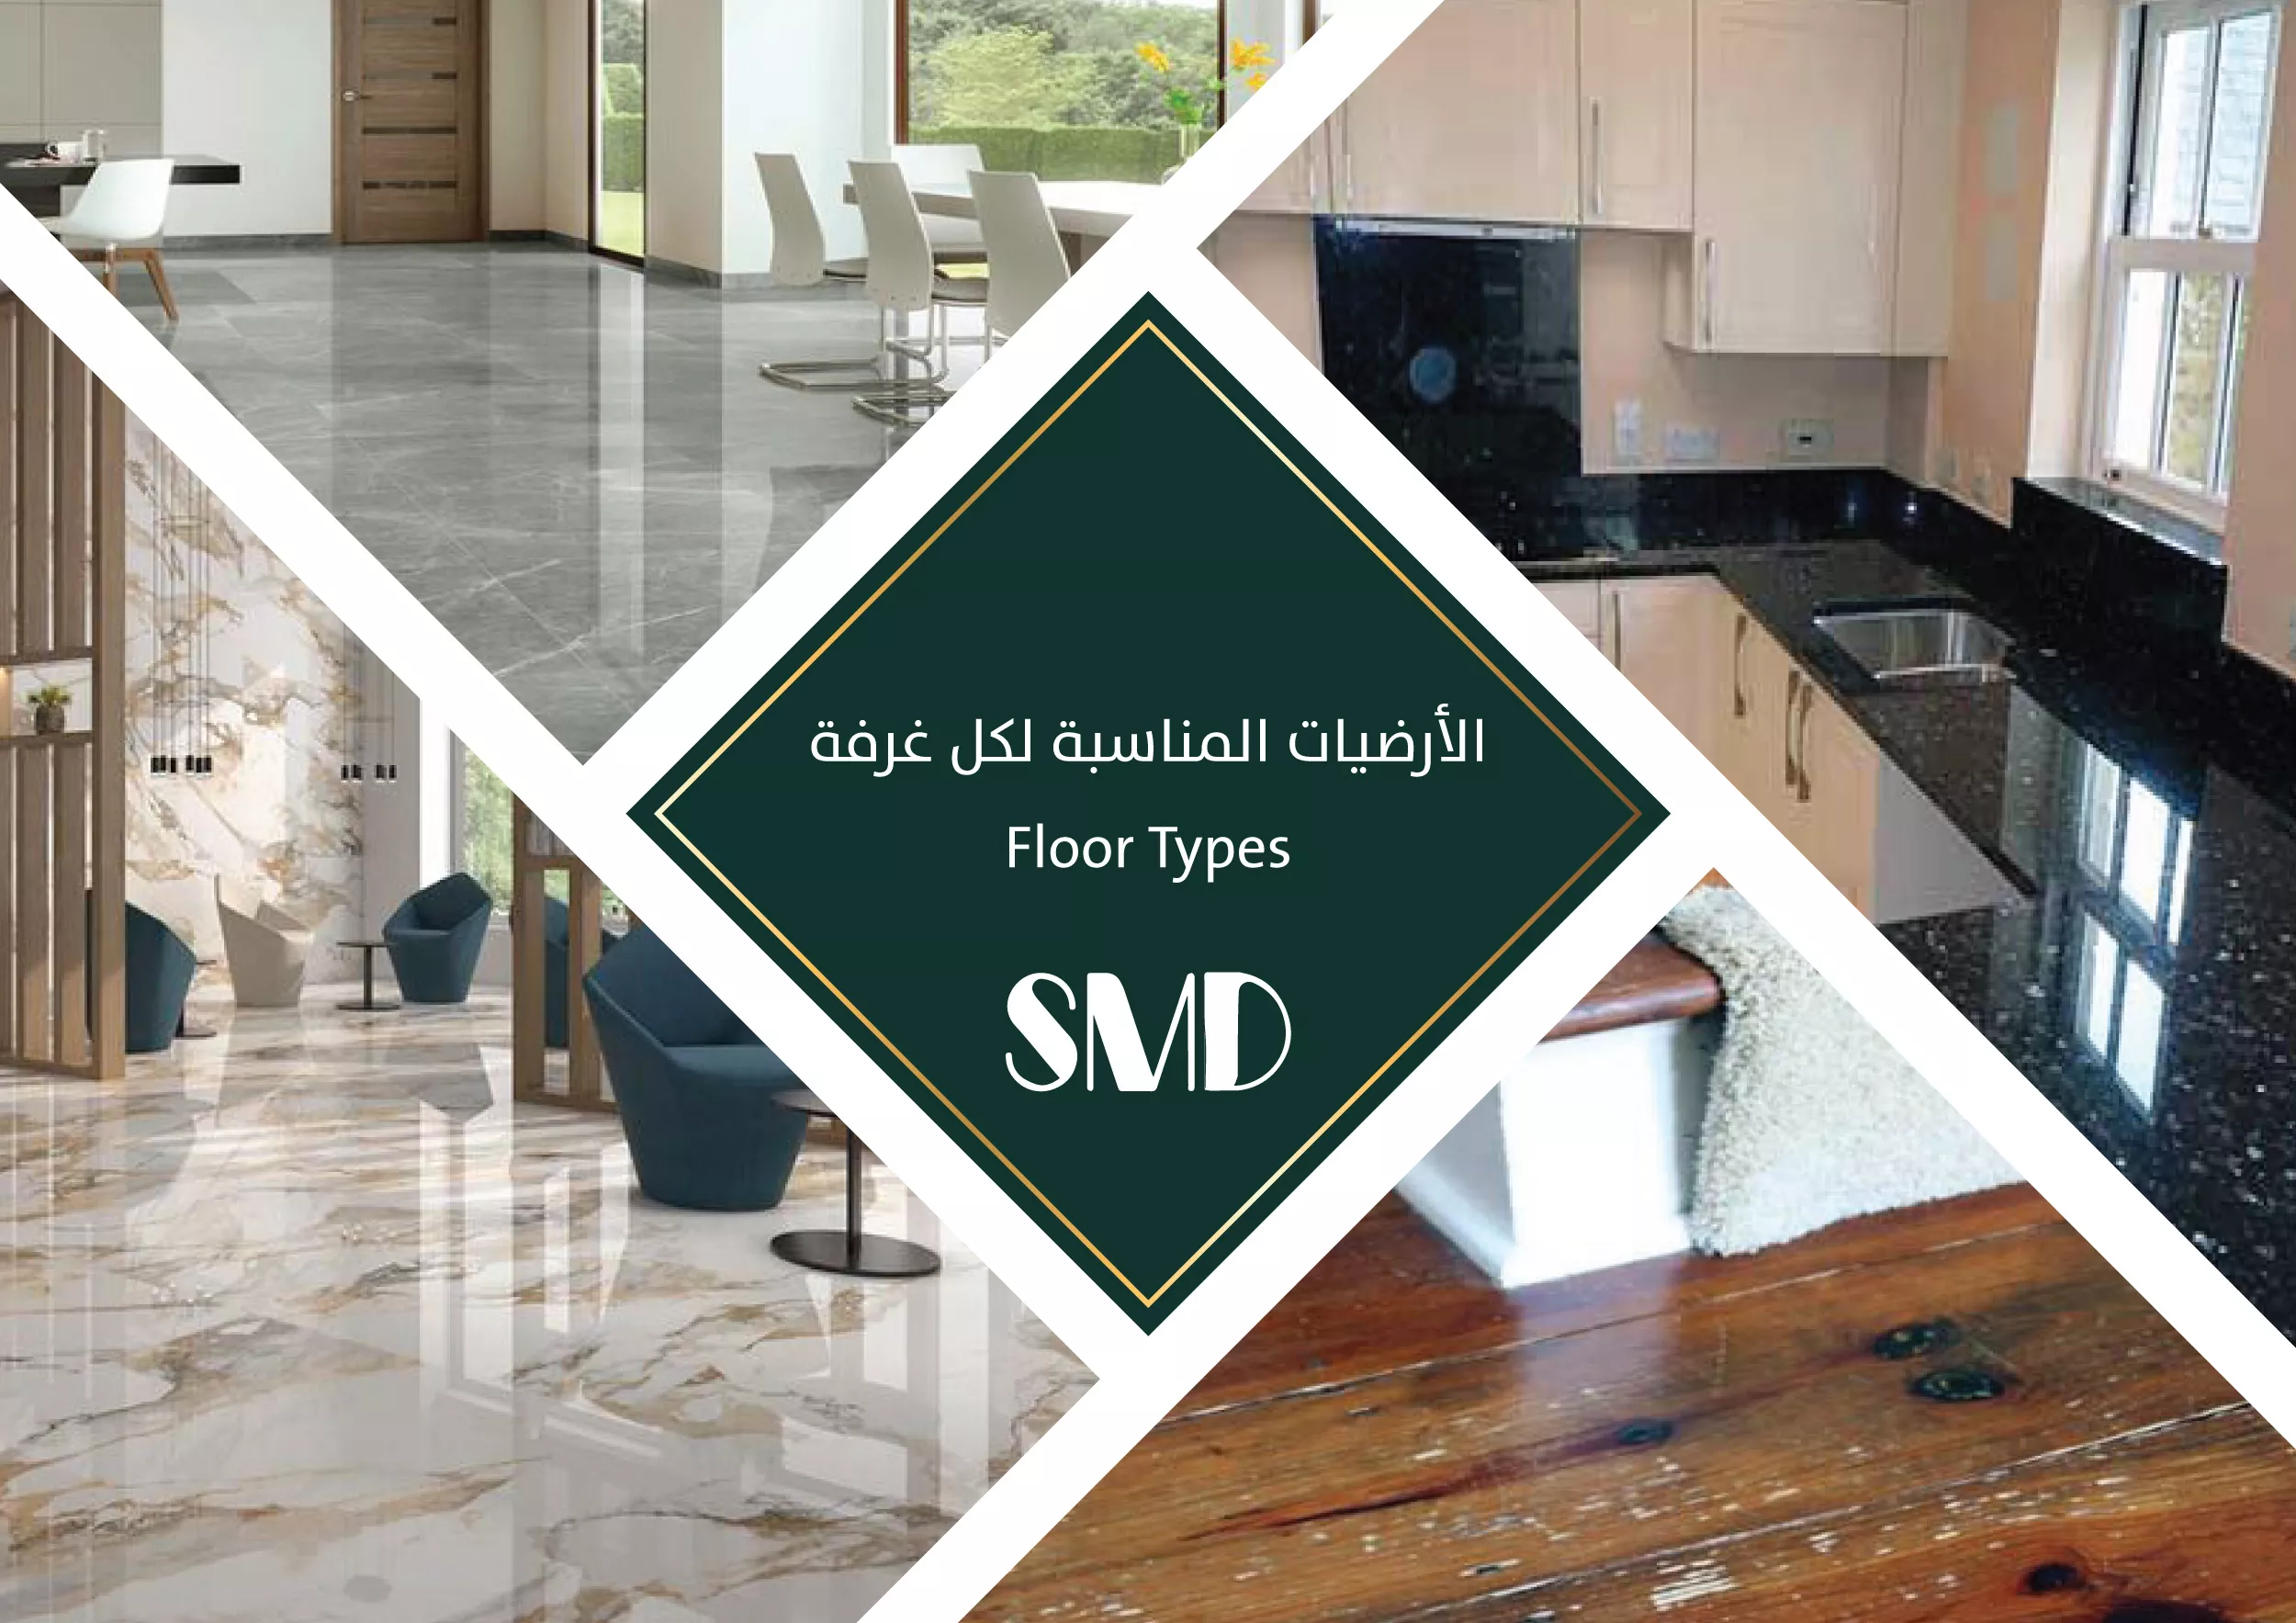
The right floor matches the room’s water exposure, foot traffic, cleaning routine and comfort needs, within a suitable installation system and budget. Resolve bathrooms, kitchens and entrances first, then coordinate bedrooms and living spaces. A material name, thickness or attractive photograph is not enough to establish suitability.
Map room use before choosing a colour
Record water exposure, traffic, cleaning methods and furniture that will stay in each room. Check finished levels, doors and transitions to adjacent spaces. Choosing the finish before these details can create awkward thresholds or preparation costs that were missing from the quote.
- Kitchens and bathrooms: prioritise floor-use approval, slip performance, waterproofing and drainage before shine or pattern.
- Bedrooms: compare underfoot feel, dust removal and compatibility with the furniture.
- Living rooms and entrances: consider wear, tracked-in dirt and protection beneath chairs.
- Balconies and gardens: request an exterior-rated product suited to the actual climate and drainage design.
Solid and engineered wood: assess the product and care system
Wood offers warm colour and varied grain. Compare solid and engineered products by construction, wearing surface, finish and warranty; the category name does not establish moisture resistance. Ask about subfloor moisture, acclimatisation, movement allowances and compatibility with any underfloor heating.
If footfall noise matters, assess a sample installed with the proposed system: wood does not guarantee a silent floor. Confirm approved cleaning products and the scope for maintenance or refinishing. Review a representative selection of boards rather than approving an entire room from one small colour sample.


Laminate and HDF: thickness is not a use classification
HDF describes a high-density fibreboard that may form a laminate core. It does not describe every wood-look floor. Compare the use class, wear performance, water conditions, locking system and underlay. There is no universal rule that 8 mm belongs in homes and 12 mm in shops without checking the product specification.
Instructions for selected Quick-Step HydroSeal products permit uses such as some kitchens and bathrooms when perimeter details are sealed as specified, while excluding areas such as showers and pools. This is a product-specific example, not approval for all laminate or a replacement for wet-room waterproofing requirements.


Rigid-core vinyl is a separate flooring category
The following diagram shows a rigid-core vinyl product, rather than HDF laminate layers. Request the actual product name, specification, wear-layer thickness and subfloor requirements when comparing options. Even where a surface is described as water resistant, perimeter details, the subfloor and wet-area construction still depend on the approved system.

Ceramic and porcelain: separate absorption from slip performance
Porcelain is a ceramic tile category. TCNA defines it by water absorption of 0.5% or less under the specified test. That figure alone does not establish wet-floor or outdoor suitability; check the product’s area of use, slip data and installation instructions.
Confirm that the tile is intended for floors. Review texture, cleaning, module size, joints and drain junctions. A decorative wall tile does not become a walking surface because its colour matches. In bathrooms, assess the finish together with falls, waterproofing and joints: tile does not replace those layers.


Marble and granite: specify care as well as appearance
Approve natural stone from a representative sample and discuss variation, finish, cleaning and any protective treatment. Avoid promises that granite cannot scratch. Do not select polished marble for a wet floor on visual appeal alone; obtain evidence that the finished surface suits its intended conditions.
Different materials can create a similar marble look. These images illustrate colour, veining and reflection; they do not prove whether a surface is natural stone or a stone-look tile. Check the product reference and physical sample before ordering.


Outdoor paving starts with climate and drainage
Outdoor paving does not have one universal material recipe. Compare exterior-use approval, sun and rain exposure, freeze-thaw conditions where relevant, wet texture and drainage. TCNA advises checking the manufacturer’s area-of-use information, including for porcelain.
Include sub-base preparation, falls, joints, edges and drainage in the installation scope. Check how the finish will handle local dirt and available cleaning methods. Resolve the level at the balcony door before installation begins.


Carpet: compare daily use and cleaning before pattern
Carpet offers a soft texture and visual variety for bedrooms and sitting areas. Compare fibre, pile construction, use classification and a realistic cleaning plan, considering dust, furniture and pets where relevant. Carpet is not a guarantee against injury from a fall.
View a sample beside the furniture in the actual light. Review seams, edges and underlay, and compare maintenance costs with purchase costs, especially in busy rooms.


A checklist for comparable flooring quotes
- State the room, measured area, use, product reference, finish and module size.
- Request suitable water, slip and wear data, care instructions and warranty terms.
- Separate supply from removal, subfloor preparation, underlay and installation.
- Define skirtings, thresholds, joints, cutting, delivery, protection and final cleaning.
- Calculate quantities from the layout: waste varies with format, pattern and cuts, so one fixed percentage will not suit every project.
- Approve a suitable sample or trial area and assign responsibility for subfloor checks and installation acceptance.
A 4 × 5 m room has a geometric floor area of 20 m² before cuts and waste. This is not the final order quantity and does not include skirtings or subfloor work. Compare quotations against the same scope before selecting the lowest figure.
Technical references and image limitations
Sources reviewed on 17 October 2026: TCNA: porcelain versus non-porcelain, Quick-Step HydroSeal installation instructions and water-resistant laminate perimeter finishing. Images come from the original article library and illustrate appearance, rather than proving a product specification or completed project. Other selection steps are practical SMD recommendations.
Plan Coordinated Flooring with SMD Decoration
Share your floor plan, photos of existing surfaces, room uses and target budget. We can discuss finishes, transitions and the supply and installation scope so that you have a clear comparison before ordering. Discuss your flooring project.
+90 553 904 12 12
Discuss your project on WhatsApp+966 50 498 6649
Discuss your project on WhatsAppEmail: info@smddecoration.com
SMD websites: Main website · Türkiye · Oman, Kuwait and Bahrain · Qatar · United Arab Emirates · Saudi Arabia · Additional Saudi website · Libya · Iraq · Syria.