
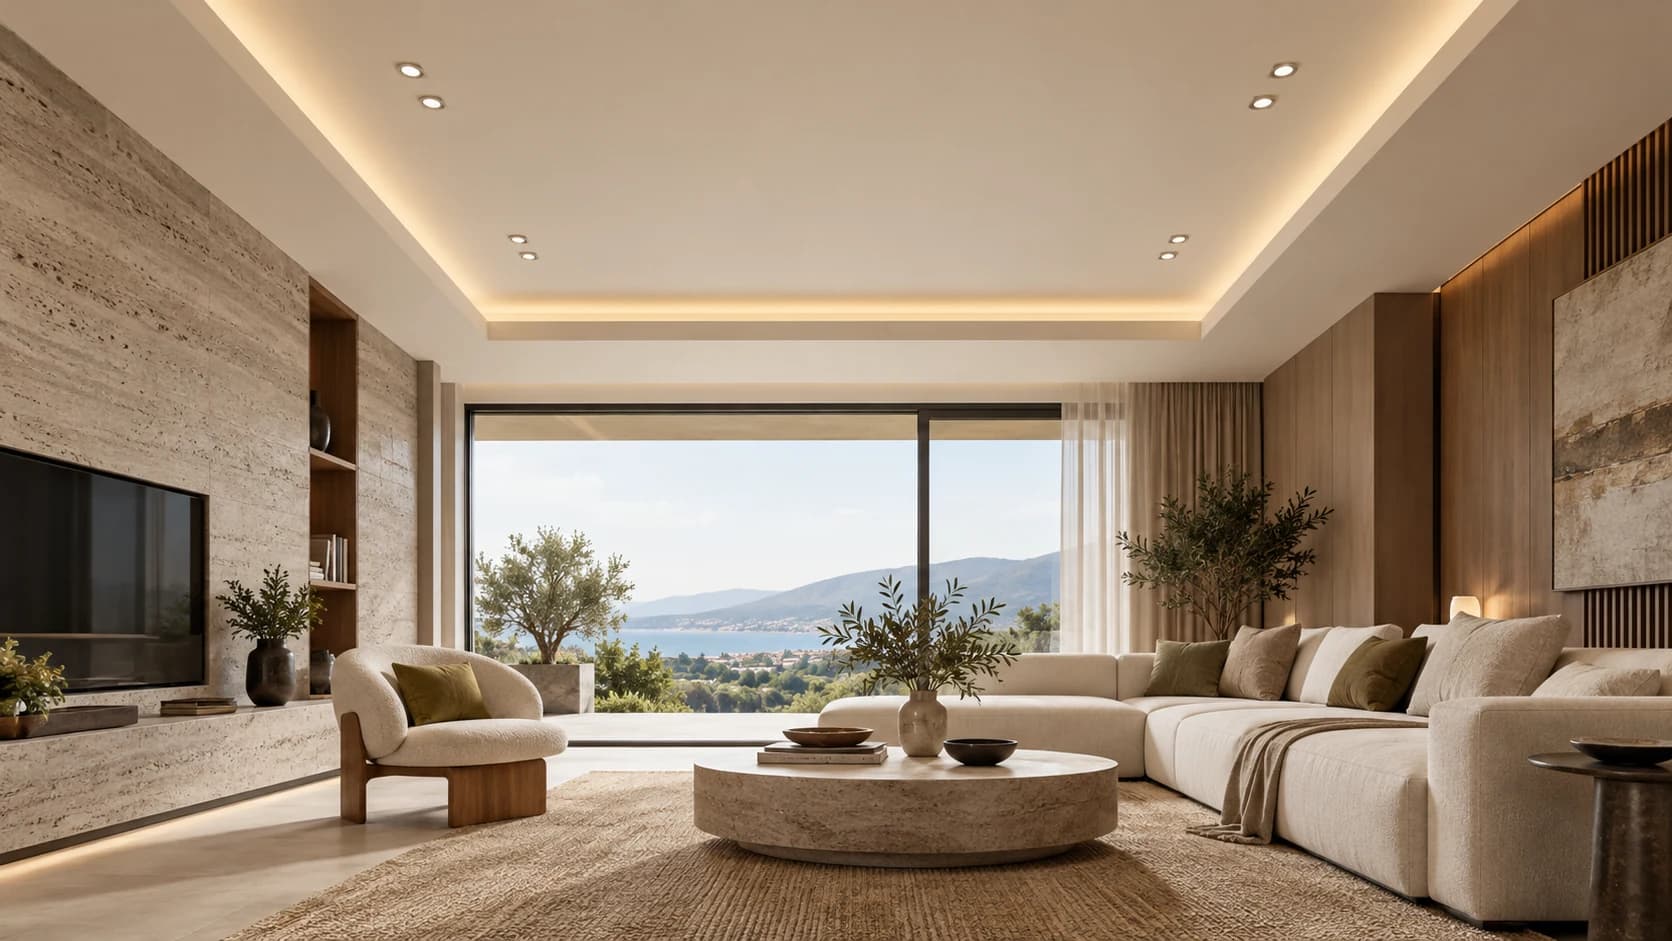
An elegant gypsum ceiling starts with proportions that suit the room, furniture and lighting, followed by a ceiling system appropriate to the services and use. A simple design can use a quiet flat surface and one restrained perimeter detail. A classical room may suit balanced cornices and a central frame. Good execution also needs specifications, coordinated drawings and maintenance access.
This guide compares ceiling ideas for living rooms, guest rooms and bedrooms. It explains plasterboard ceilings, decorative plaster mouldings and other materials, with photographs of design ideas, lighting considerations, cost comparison, an educational quantity example and a practical handover checklist.
How do you choose a ceiling design for your room?
Measure the room and existing height, then identify the proposed finished height. Record doors, windows, fitted wardrobes, curtains and air conditioning. Before copying a recess from a picture, check the space required for services. A detail that looks balanced in a high, spacious room may overwhelm a smaller one.
Place furniture on the plan before drawing the ceiling above it. A pendant or ceiling frame may relate to the dining table or seating group rather than the geometric centre of an irregular layout. Compare the composition from the entrance and seated positions; check wardrobe doors, curtains and maintenance access.
- Use: entertaining, television, reading, sleeping or work?
- Style: simple contemporary, classical or restrained neoclassical?
- Services: luminaires, air outlets, access panels and equipment needing support.
- Scope: refreshing an existing finish or building a new ceiling with electrical and service changes?
Gypsum ceiling ideas: simple, modern and classical
Simple plasterboard ceiling designs
A flat surface with lighting planned for activities may be enough. Alternatively, use one perimeter detail to organise the room. Straight edges, consistent finishing and neat wall junctions give a quiet design its quality. Introduce changes of level where they serve a spatial purpose or conceal a defined service.
A modern ceiling with restrained lines
Consider a perimeter recess or a line related to the furniture arrangement. Review the light source, its distribution and how it can be maintained. Test whether concealed lighting forms an even wash or visible points. Coordinate ceiling, walls and curtains so that every edge does not compete for attention.
Elegant classical gypsum ceilings
Start with a proportionate cornice and a central frame or selected detail around a chandelier. Match projection and ornament to the room height, wall elevations and furniture. A neoclassical approach can simplify the decoration while retaining balance. Examine a physical sample, including corners and end conditions; a distant photograph cannot reveal joint quality.

Combining plasterboard with timber or metal
A timber or metal element can form part of a mixed ceiling composition. Define each material's boundaries, support and junctions. These are different products and systems, with different requirements. Compare samples alongside the wall colour, flooring and lighting before approving the combination.
Plasterboard, decorative plaster and alternatives: the differences
Plasterboard forms the lining of a ceiling system that also includes framing, suspension, fixings, joints and finishing. Decorative plaster cornices and mouldings perform a different role from a complete ceiling lining. Specify the actual product and material; a broad decorative name does not identify its weight, support or installation requirements.
| Option | Design role | Check before approval |
|---|---|---|
| Plasterboard ceiling | Flat lining or coordinated stepped composition | Boards, complete system, services and finish |
| Plaster cornices and mouldings | Classical frames or restrained decorative details | Profile, weight, joints and fixing method |
| Polymer or foam mouldings | Product-specific decorative details | Product identity, adhesive and paint compatibility, documented properties |
| Timber or metal | Cladding or a mixed-material feature | Support system, movement, edges, maintenance and project requirements |
Knauf Türkiye's suspended ceiling overview describes systems with different suspension, framing and board layers. Review the material as part of an identified system rather than selecting fixings from the appearance alone.
Request the system name, proposed products and associated drawings. Where fire resistance or acoustic performance is required, obtain evidence matching the specified assembly and installation. Board colour and a smooth appearance do not establish a performance rating. Separate design preferences from properties documented for the chosen product.
Plan ceiling lighting before cutting the boards
Define lighting scenes for welcoming guests, reading, watching a screen and quiet evening use. Plan light for activities and surfaces, checking glare from the sofa and bed. A regular grid of downlights is not automatically the right design, and a concealed LED strip may not provide all the light needed.
ERCO's residential lighting guide combines general and accent lighting with direct and indirect light according to use. Develop the room's layout with the specialist and test samples, controls and dimming. A single fixture count or wattage cannot serve every room.
Check the selected luminaire's depth, cut-out, installation space, driver position and maintenance requirements. View paint samples under the intended light, and confirm compatibility between fittings and controls. Coordinate a chandelier or pendant and its support before closing the ceiling; the lining alone does not establish an acceptable load.

Air conditioning, access panels and ceiling loads
Review the ceiling plan and service layouts together. Locate air outlets, access panels, luminaires and other required equipment. Check that the access door opens and that equipment can actually be serviced or removed through it. A discreet panel still needs to provide the access required by the selected equipment.
The British Gypsum GypCeiling MF guide addresses service support, loads and openings within that named system. Your project details must match the selected products, loads and applicable local requirements, as reviewed by the specialist.
Do not apply one hanger spacing or anchor type to every ceiling. The designer determines details from the supporting structure, ceiling system, loads, suspension depth and services. Clarify responsibility for chandeliers, curtain arrangements and additional fixtures. Record changes before installation instead of resolving clashes after painting.
Ceiling ideas for living rooms, guest rooms and bedrooms
Rectangular living rooms and guest rooms
Relate the ceiling lines to the room's length and seating arrangement. A restrained axis or a detail over one group may suit the space, while keeping the dining area or corridor transition clear. Compare classical, neoclassical and contemporary ceilings with the main wall and furniture; see our Saudi majlis layout and materials guide.
Bedrooms
Review the ceiling while considering the view from the bed. Check light positions against the pillow, screen and wardrobe. Coordinate controls at the entrance and sleeping area as needed. A busy ceiling detail may compete with the headboard; retain space for cupboard doors and room maintenance.
Corridors, kitchens and bathrooms
In a corridor, coordinate door swings, the lighting sequence and access. In kitchens and bathrooms, identify humidity, ventilation and expected exposure before selecting a suitable system with the specialist. Resolve existing leaks before concealing surfaces. Do not assume that every board or moulding is suitable for damp areas.
Ceiling colours and paint finish
Compare white, cream or a shade related to the wall on physical samples, in daylight and under the final lighting. A dark ceiling is a design choice to test against height, daylight and furnishings. A colour can appear different from one room to another. Our colour wheel guide helps organise the palette.
Check that jointing, preparation and paint products suit the chosen system and surface. Agree a finish sample and its assessment under the intended lighting before applying it throughout. Recess lighting or light close to a surface can make uneven preparation more noticeable; review the completed work against the agreed sample.

How much does a gypsum ceiling cost?
Cost depends on dimensions, details, ceiling system, site condition and included services. Separate design and drawings from installation. State whether lighting, painting, electrical changes and access panels are included. A rate per square metre is insufficient for comparing different board layers, specifications or work boundaries.
| Item | Comparison basis | Required information |
|---|---|---|
| Ceiling and framework | System, quantities and drawings | Layers, suspension, height, services and details |
| Cornices and recesses | Lengths, profiles and junction complexity | Samples, corners, returns and joints |
| Preparation and painting | Surface, products and finish | Treatment boundaries, colour and agreed sample |
| Lighting and access | Products, quantities and coordination | Fittings, controls, support, installation and testing |
| Renovation and handover | Site condition and scope | Removal, repairs, protection, transport, cleaning and warranty |
Request dated quotations for the same scope. Identify applicable taxes, materials, labour, supply responsibilities and exclusions. If painting or fixture support is excluded, include it in the comparison. Timing depends on approvals, services, procurement and work sequence; ask for a programme with defined stages.
An educational area and perimeter example
For an assumed rectangular room measuring 5 m by 4 m, the projected geometric ceiling area is 5 × 4 = 20 m², and the perimeter is 2 × (5 + 4) = 18 m. These calculations do not establish all stepped surface areas, board purchasing quantities or an installation price.
Measure vertical faces, recesses, cornices and openings from drawings using the quotation's measurement rules. Board, framing, suspension and cutting quantities follow the actual system and layout. Avoid applying one waste allowance to every material or multiplying an old rate by the geometric area to produce a final price.
From design to handover: a ceiling review checklist
- Survey: dimensions, heights, existing condition, services and furniture to retain.
- Compare designs: simple, contemporary and classical options suited to the room and budget.
- Coordinate drawings: levels, lighting, ventilation, access, support and junctions.
- Approve the system and samples: products, profiles, colour and finish alongside the quotation.
- Review before closure: fixings, suspension, services and openings against approved details and responsibilities.
- Finish and hand over: operate lights, controls and access panels; check samples and close recorded defects.
Our interior design process guide connects the brief with deliverables. At handover, check straight edges, joints, cornice-to-wall junctions, colour consistency and any cracks or staining. Record defects with photographs and correction dates. Obtain product information, maintenance instructions and agreed warranties.
Start with a coordinated, maintainable ceiling
An elegant ceiling brings together a clear idea, appropriate materials and coordinated execution. Choose the form from the room's needs, then review samples, lighting and services before ordering or closing the lining. The result should look proportionate, have neat finishing and allow the lighting and maintenance access to work as intended.
Start your dream project today with SMD Decoration
Your space, your vision. SMD Decoration offers interior design, fit-out and renovation in Turkey and Arab markets: homes, apartments, villas, offices, hotels, restaurants, healthcare, education and exhibitions. Reflect your identity, needs and budget.
Explore finishes, painting, upholstery, custom furniture and lighting in modern, classic, contemporary, industrial or eco-conscious styles. Agree services, execution details and handover before work.
SMD Decoration websites
- Main website: smddecoration.com
- Turkey: smddecoration.net.tr
- Oman, Kuwait & Bahrain: turkiyedecoration.com
- Qatar: smddecoration.qa
- UAE: smddecoration.ae
- Saudi Arabia: smddecoration.sa
- Saudi Arabia — additional site: smddecoration.net
- Libya: smddecoration.info
- Iraq: smddecoration.site
- Syria: smddecoration-syria.com
SMD accepts conventional currencies and bank transfers; Bitcoin and other cryptocurrencies are not accepted.
Bring your vision to life with SMD
Share the city, room plan, dimensions, ceiling height and site photographs, together with your preferred style, lighting, air conditioning, budget and target date. Discuss a ceiling coordinated with furniture and services, with design deliverables, specifications, work scope and maintenance access agreed before starting.
Email: info@smddecoration.com
Project enquiry