
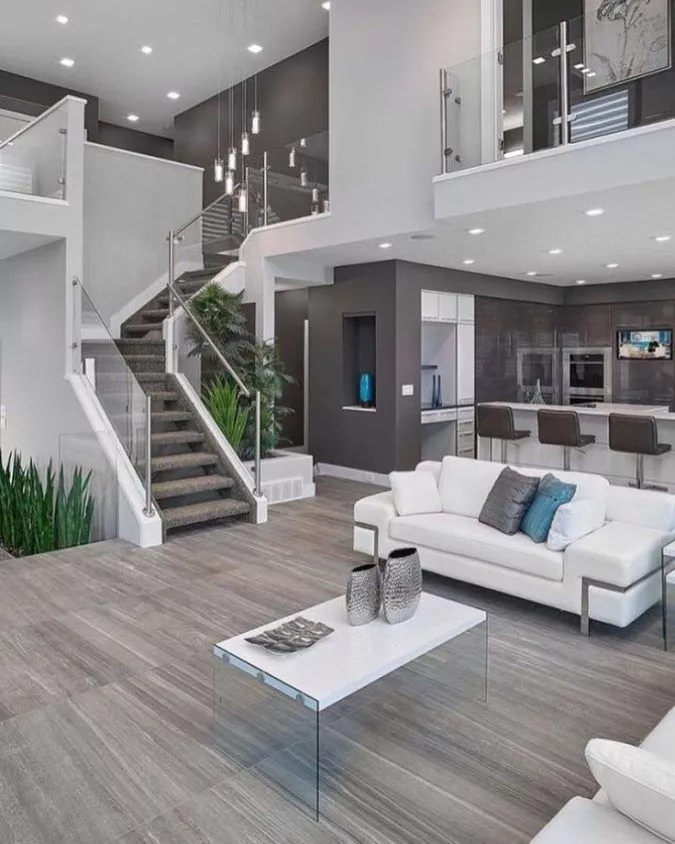
Interior design elements are the components used to shape a room, including space, line, form, colour, light and texture. Principles describe how those components relate: balance, proportion, rhythm and unity. Practical foundations start with users, reliable dimensions, activities and circulation. Furniture, finishes and lighting can then be reviewed as connected decisions rather than separate purchases.
How do elements, principles and practical foundations differ?
An element answers “what am I designing with?”, a principle asks “how are the selected parts organised?”, and a practical foundation asks “does this arrangement support its intended use?”. Terminology varies across references; turn it into decisions you can draw, test and review.
Getty’s educational material distinguishes the components of a composition from the ways they are arranged. CIDQ places interior design within the planning and technical development of environments for people. We combine those perspectives with SMD’s proposed room, furniture and sample-review process.
Interior design elements: what should you review?
| Element | Role in the room | Practical decision |
|---|---|---|
| Space | The room boundaries and the usable gaps between objects. | Draw openings, furniture and movement routes before purchasing. |
| Line, shape and form | Edges, directions, silhouettes and three-dimensional masses. | Compare cabinet height, ceiling lines and sofa bulk with the room. |
| Colour and lightness | Hue and how light or dark a surface appears. | Test a sample next to flooring and timber in daylight and proposed lighting. |
| Light | Daylight, artificial sources and their controls. | Identify general, task and selected accent needs; review glare and shadows. |
| Texture | The visible and tactile character of a surface. | Compare fabric, timber and stone alongside cleaning and care. |
| Pattern and repetition | A recurring detail across surfaces or furnishings. | Use selected repetitions and leave quieter surfaces between them. |
This is a working classification, not a mandatory count for every project. Material names and colours alone do not establish suitability: review the actual product, instructions and intended use.
Applying balance, proportion, rhythm and unity
| Principle | Living-room application | Reason to review |
|---|---|---|
| Balance | Distribute the visual weight of colours and masses. | A dense, dark cabinet dominates one side without an intentional relationship. |
| Proportion and scale | Compare objects with one another, the room and the user. | A table or sofa obstructs use despite looking attractive on its own. |
| Rhythm | Connect points of interest through selected repetition or progression. | Every detail is repeated until the surfaces become crowded. |
| Emphasis and hierarchy | Choose a main focus and supporting features. | The screen, feature wall, chandelier and artwork compete equally. |
| Unity and variety | Repeat a colour or material relationship while allowing differences. | Every item is identical, or unrelated pieces have no connecting idea. |
| Contrast | Use differences in lightness, shape or texture selectively. | Competing contrasts make the important element difficult to recognise. |
Balance does not require mirror symmetry. A larger sofa may be visually balanced by a smaller group with a different form, then judged from the positions where people use the room. That visual review complements checks of movement, furniture stability and technical requirements.

Resolve use before selecting a style
Record users, activities, retained furniture, storage and privacy. Identify activities that happen together and those that alternate. An extendable table may accommodate extra guests, but it needs an operating footprint and somewhere for spare chairs when closed.
Survey dimensions, openings, columns, services and levels. Identify the source of each measurement and what still needs checking. Draw two layouts using the same real furniture to compare an actual placement decision rather than two images that also change the windows and room size. Review applicable access and safety requirements with the responsible specialists.
Worked example: a 4 × 5 metre room
Assume, for this explanation, a rectangular room with internal dimensions of 4 × 5 m: its floor area is 20 m². A specified 2.20 × 0.90 m sofa has a horizontal footprint of 1.98 m²; a 1.10 × 0.60 m table occupies 0.66 m². Together those footprints total 2.64 m². That sum does not demonstrate a workable layout: opening, movement and seating space need to be drawn separately.
- Draw the door position and swing, windows and fixed elements.
- Place the sofa and table at their product dimensions, adding only the other pieces needed.
- Test entry, sitting, cabinet opening and access to curtains and services.
- Choose a focal point and review artwork height, curtains and furniture mass together.
- Compare samples and lighting from the user’s seat before approving specifications.
The numbers are assumed inputs for arithmetic and planning, not recommended furniture sizes or universal circulation clearances. Establish the actual user, product and project requirements.
Choose colour, materials and lighting together
Place flooring, timber, paint and fabric samples in a limited palette and review them in the room. Start with fixed or expensive-to-replace finishes, then test colour alternatives around them. Surface, illumination and neighbouring materials affect appearance; a phone display is insufficient for final sample approval.
No colour produces the same response in every person. Neither a 60–30–10 palette nor the golden ratio is a compulsory rule for a successful room. Such relationships can help compare options, followed by testing against layout and use. Coordinate lighting positions, controls and maintenance access with ceilings and services before execution.
Common mistakes and practical corrections
- Buying furniture before planning: establish dimensions and operating modes before ordering.
- Using colour to solve congestion: review furniture count, bulk, opening movements and circulation.
- Approving a material from a photograph: obtain its identity, sample, installation and care instructions.
- Copying a render literally: reconcile openings, services, budget and details with the site.
- Equating quality with ornament: review coordination, execution, use and maintenance.
- Promising a psychological or productivity result: assess the user’s experience rather than guaranteeing an effect from colour or shape.
What should be delivered before execution approval?
Request the measured plan, furniture layout and ceiling, lighting, material and detail information needed for your agreed scope. Identify products or technical descriptions, quantities or measurement bases, samples and approved revisions. Assign responsibility for measurement, coordination, review, procurement and changes.
At handover, compare work against drawings and samples, test opening movements and lighting controls, check maintenance access and record each observation with its closure owner. A final photograph documents appearance; accepting work depends on the agreed scope, specifications and checks.
Related guides for putting the principles to work
Read our multifunctional furniture guide before selecting transforming pieces, golden ratio in interior design guide for the limits of proportion tools, and decoration contract guide to organise scope and deliverables.
Sources and use of this guide
References checked on 20 October 2026. Getty explains composition in art; CIDQ describes the profession’s scope. The tables, room-review sequence and arithmetic example are SMD’s proposed editorial applications. Review each project using its actual information and requirements.
Start your dream project today with SMD Decoration
Your space, your vision. SMD Decoration offers interior design, fit-out and renovation in Turkey and Arab markets: homes, apartments, villas, offices, hotels, restaurants, healthcare, education and exhibitions. Reflect your identity, needs and budget.
Explore finishes, painting, upholstery, custom furniture and lighting in modern, classic, contemporary, industrial or eco-conscious styles. Agree services, execution details and handover before work.
SMD Decoration websites
- Main website: smddecoration.com
- Turkey: smddecoration.net.tr
- Oman, Kuwait & Bahrain: turkiyedecoration.com
- Qatar: smddecoration.qa
- UAE: smddecoration.ae
- Saudi Arabia: smddecoration.sa
- Saudi Arabia — additional site: smddecoration.net
- Libya: smddecoration.info
- Iraq: smddecoration.site
- Syria: smddecoration-syria.com
Bring your vision to life with SMD
Share the available plan, dimensions, site photographs, user activities and furniture to retain. We can discuss the layout, materials, lighting, design deliverables and suitable review steps before agreeing an execution scope.