
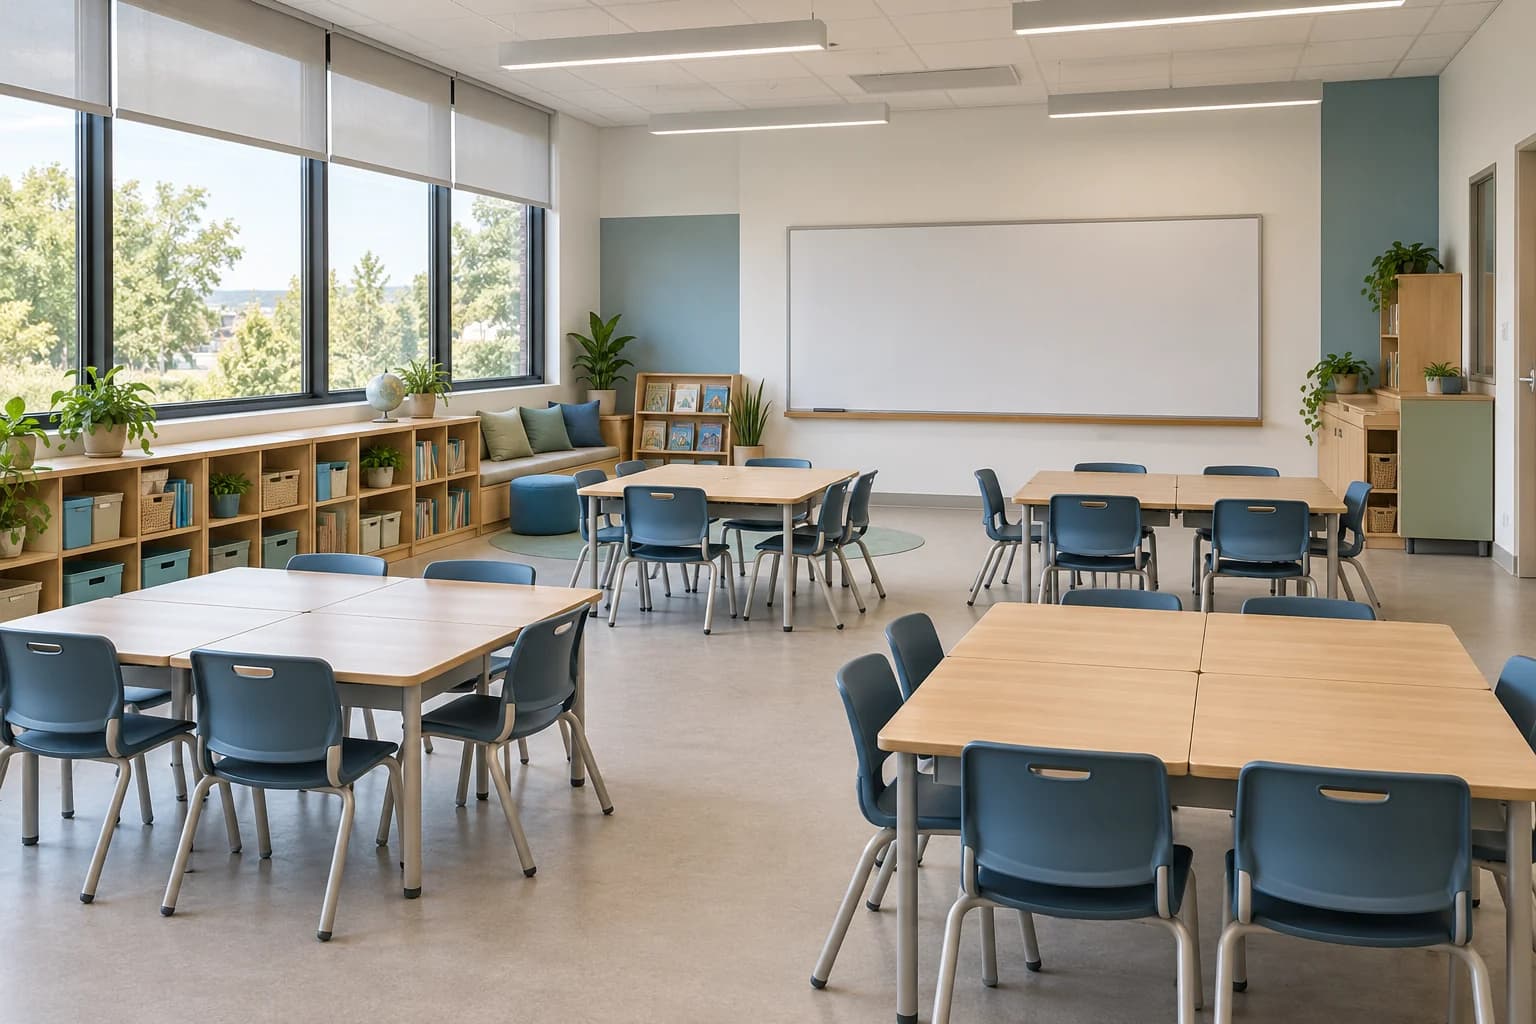
An international school interior starts with its educational programme, pupil ages, user numbers and teaching methods, translated into classrooms, facilities, circulation, furniture and maintainable services. Prioritise clear use, accessibility and suitable equipment within an identity that fits the school community. More colours or screens do not establish educational quality, and interior design alone does not provide academic accreditation or building approval.
Turn educational needs into a space programme
Work with management and teachers to identify age groups, curriculum, lesson formats, activities and expected users. Record classroom, laboratory, library, arts, administration, meeting, storage and service needs around the school’s actual programme. A facilities list copied from another school will not automatically suit this one.
Prepare a room data sheet defining function, furniture, equipment, adjacencies, services and maintenance. For refurbishment, compare drawings with the property and record inspection limits and further study needs before fixing the budget or changing how spaces are used.
Plan classrooms around activities and actual furniture
Compare whole-class instruction, group work, individual work and reading, using real table, chair and storage dimensions. Review board visibility, teacher movement, access to materials, rearrangement and cleaning. Movable furniture does not make every arrangement suitable or remove the need for circulation.
Trial one classroom with teachers before a large furniture order. Record dimensions, heights, stability, edges, storage and cable details, then approve samples and changes. Capacity, room dimensions and routes require project study and local requirements; this guide does not prescribe one worldwide figure.

Review the whole access and circulation journey
UNICEF’s 2014 school-access booklet addresses reaching, entering and using school spaces and information, rather than a single accessibility feature. Review the whole sequence with school users and appropriate specialists.
Map pupil, visitor and service arrival, reception, supervision and access to rooms and facilities. Coordinate doors, level changes, stairs, lifts, signs and accessible services. Have evacuation, capacity and dimensions reviewed by relevant specialists and authorities. An attractive corridor image does not establish compliance.
Coordinate light, sound and air before finishes
Assess teaching boards, screens and tables against windows, blinds and lighting rather than approving a room from one lighting scene. Discuss glare and light control with the responsible designer. Review internal and external noise and sound transfer between classrooms and activities, using an appropriate study rather than calling every decorative panel soundproof.
Coordinate ventilation, cooling, power, data and service outlets with ceilings and furniture, including maintenance access. Technical requirements come from the room programme, applicable requirements and approved products. An opening window or newer equipment does not automatically resolve every indoor environmental need.
Choose materials, identity and facilities around use
Chapter 3 of UNICEF’s 2009 Child-Friendly Schools Manual promotes welcoming, inclusive environments related to their local context and children’s needs. Translate that into clear identity, appropriate signage and languages, and places for learning work. Cultural representation need not mean a crowded display of symbols.
Review flooring, wall and furniture samples for intended use, cleaning, details and repair, and request project-required performance data. Treat laboratory, kitchen and specialist activity needs separately from ordinary classroom finishes.
UNICEF’s school WASH field guide considers water, sanitation, hygiene and behaviour within supportive learning environments. Plan facility access, operation, cleaning and maintenance with management, with quantities and specifications determined by local project requirements.
Develop a scope that supports comparable quotations
- Approve the programme, survey, scope boundaries and management and teaching needs.
- Compare layouts, circulation and service relationships.
- Develop the concept, samples, room data sheets and specifications.
- Coordinate drawings, disciplines and required approvals.
- Separate design, finishes, services, furniture, equipment, delivery, installation and exclusions.
- Approve a trial classroom, samples and programme, then document changes.
For an operating school, prepare phases defining work areas, separation from operations and return to use. Review these with management and specialists before construction. A holiday period alone does not establish that every task can be completed within it.
Handover with the school team and record decisions
Walk through and trial the spaces with management and teachers, checking furniture, storage, lighting and services against the contract. Record each item, location, correction owner and close-out evidence. Receive agreed final drawings, operating and maintenance information, warranties and training, while separating technical handover from operating approvals and academic accreditation.
Editorial review: 17 October 2026. The UNICEF references provide guidance on child-friendly environments, access and facilities; they do not replace building codes or local licensing requirements. Programme, coordination, quotation and handover lists are proposed SMD practices. The image is an illustrative design concept, rather than an accredited or completed school.
Plan Educational Spaces with SMD Decoration
Share the school city, drawings, building condition, age groups, educational programme, budget and required services. We can discuss classrooms, furniture, materials, equipment and handover scope, identifying reviews needed from specialists and relevant authorities. Discuss the school project.
+90 553 904 12 12
Discuss your project on WhatsApp+966 50 498 6649
Discuss your project on WhatsAppEmail: info@smddecoration.com
SMD websites: Main website · Türkiye · Oman, Kuwait and Bahrain · Qatar · United Arab Emirates · Saudi Arabia · Additional Saudi website · Libya · Iraq · Syria.