
Choose a restaurant design company in Turkey by how it translates your concept into a measured layout, coordinates dining, kitchen and building services, and defines procurement, installation and handover in writing. Request relevant work evidence and a proposal explaining deliverables, responsibilities and exclusions. “Best” or “fastest” claims cannot replace this comparison, and interior design alone does not guarantee operating success or higher sales.
Prepare a project brief before contacting companies
Identify the city and site, menu and service model, intended customers, and whether the project is a new restaurant or a refurbishment of an operating venue. Share area, drawings, photographs, building condition, target budget and desired opening date. Explain dine-in, takeaway, collection and delivery needs because they affect arrival, waiting and dispatch.
Do not calculate seat numbers from dining-room area alone. Review site geometry, columns, doors, customer and staff circulation, equipment, exits and applicable requirements. An operable layout is more useful than crowding in seats that only look convincing in a rendering.
Compare evidence and deliverables alongside visual style
- Relevant work: request comparable restaurant examples and identify the company’s design, construction or procurement role.
- Clear drawings: review the furniture and service layouts, execution drawings and material schedules included in your scope.
- Discipline coordination: establish who coordinates kitchen equipment, electrical and mechanical work, and how clashes are resolved.
- Change control: request a written process for approving dimension or material changes and their cost and programme effects.
- Handover and maintenance: define tests, documents, warranties and defect resolution rather than relying on the word “turnkey”.
Distinguish design visualisations from completed-work photographs, and the designer’s role from the contractor’s. Images help communicate identity; they do not independently establish detailed workmanship or suitability of the installed setup.

Restaurant design stages from survey to approval
- Survey and brief: record dimensions, existing services, inspection limits and required decisions.
- Initial planning: compare dining, kitchen, waiting, storage and service routes.
- Identity and visualisation: coordinate materials, colour, lighting and furniture in a clear design proposal.
- Details and coordination: prepare drawings and equipment and material schedules around operator and authority requirements.
- Quotations and approvals: align pricing scope, approve samples and alternatives, and establish the programme.
- Construction and handover: inspect work, trial operations and record and close outstanding items.
These are proposed SMD planning stages. Define actual deliverables, revision rounds, visits and approval responsibilities in the project proposal. A rendering does not establish that every design or construction service is included.
Connect the dining room to kitchen operations
Start with the menu, equipment and service model. Discuss receiving, storage, preparation, cooking, dispatch, returned dishes and waste with the operator and kitchen specialist. Test crossing points on the plan and coordinate power, water, ventilation and maintenance needs before closing walls and ceilings.
In the dining room, test occupied chairs, service access, table approach and peak-time waiting. Assess table glare, menu visibility, seating, sound and cleaning with physical samples. Do not infer acoustic performance or surface resistance from appearance; request evidence for the particular product and intended use.
Check registration and requirements before freezing the layout
Turkey’s Ministry of Agriculture and Forestry publishes food-business registration and approval procedures, including application information for retail and food-service categories. Confirm the applicable category and process with the relevant directorate alongside municipal, safety and building requirements. This reference does not establish that your site has all approvals.
The World Health Organization’s safer-food guidance includes cleanliness and separation of raw and cooked food. Use these principles when discussing workflow, cleaning and storage. This article does not provide an approved kitchen design or a complete food-safety programme.
Compare cost and programme on a consistent basis
Separate design from enabling work, finishes, building services, kitchen equipment, furniture, lighting, signage, supply and installation. State taxes, transport, demolition, disposal and exclusions. A rate per square metre without a scope schedule cannot fairly compare restaurants with different equipment and kitchen requirements.
For example, one proposal may include only design and drawings, while another includes supply and installation but excludes kitchen equipment. Align the items before comparing totals. Duration depends on surveys, approvals, procurement, construction and testing: request a programme showing dependencies and decision owners rather than a single opening promise for every restaurant.
Trial the guest journey and service before handover
Run an operational trial with the operator: arrival, waiting, ordering, service, dish return and cleaning. Check furniture, joinery, lighting and maintenance access against the contract. Record each issue, its location, responsible party and correction date. Request the agreed final drawings, operating and care information and warranties.
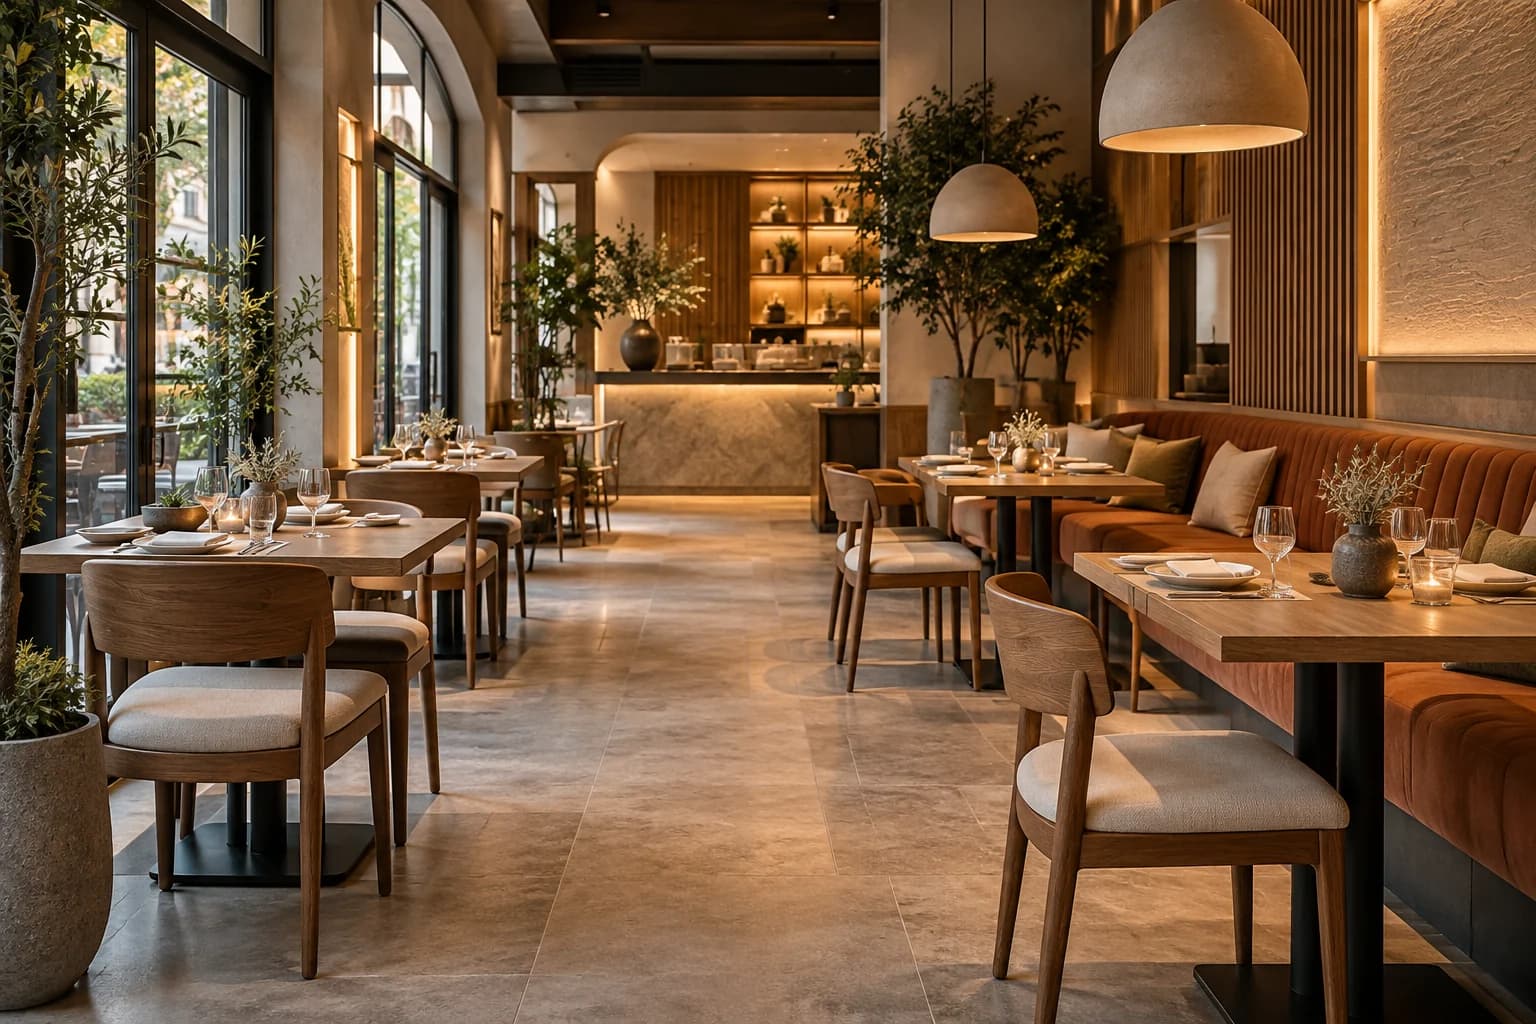
Editorial review: 17 October 2026. The ministry reference concerns general procedures, and WHO covers food-handling principles. The comparison method and design and handover checklists are SMD planning recommendations. The image illustrates a dining-room design idea, rather than a completed restaurant or approved layout.
Discuss Your Restaurant with SMD Decoration
Share the city, layout, restaurant type, available equipment information, budget and target date. We can discuss identity, planning, design and fit-out scope and responsibilities to support a clear proposal for your project. Send your restaurant brief.
+90 553 904 12 12
Discuss your project on WhatsApp+966 50 498 6649
Discuss your project on WhatsAppEmail: info@smddecoration.com
SMD websites: Main website · Türkiye · Oman, Kuwait and Bahrain · Qatar · United Arab Emirates · Saudi Arabia · Additional Saudi website · Libya · Iraq · Syria.