
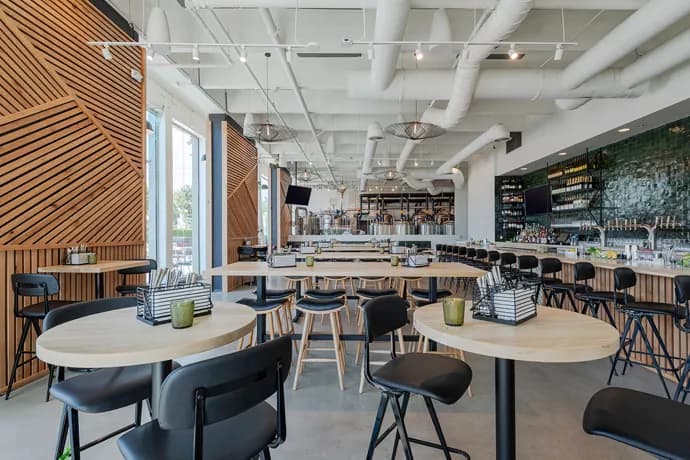
A coffee shop and a café are overlapping terms for places serving coffee, other drinks and sometimes simple food. One business may emphasise coffee and takeaway orders; another may emphasise seating and a wider menu. These are operating choices, not fixed definitions. Compare the menu, service model and intended visit rather than assuming the name determines quality, prices or interior style.
Prepared and updated by the SMD Decoration content team · Sources reviewed 11 October 2026.
What do coffee shop and café mean?
A coffee shop serves coffee, other drinks and potentially simple food. A café also serves drinks and light meals or snacks. The publisher definitions in Oxford and Collins overlap. Our interpretation is that the actual offer is more informative than the trading name.
Specialty coffee describes an approach to the coffee itself; it is not guaranteed by a sign saying coffee shop. A café can serve espresso, latte and filter coffee, and a coffee shop can offer breakfast and pastries. Neither term requires a modern or classical interior, a particular price level, or an exclusive choice of hot or cold drinks.
Compare the operating model before choosing the décor
These are two possible planning approaches, not compulsory definitions. A single business may combine them.
| Planning decision | Coffee and quick-order emphasis | Seating and light-food emphasis |
|---|---|---|
| Menu | Coffee and drinks with a limited supporting range | Drinks with meals or snacks suited to the concept |
| Service | A clear order, payment and pickup sequence | Table service or counter orders according to the operation |
| Intended visit | Short visits or takeaway; seating where useful | Longer visits for conversation or a break |
| Space priority | Preparation, waiting and pickup | Comfortable seating, staff movement and food preparation |
| Furniture | Practical pieces that support the visit | A considered mix of chairs, upholstered seating and tables |
| Cost drivers | Equipment, services and fit-out specification | Also seating provision, food offer and supporting services |
Start with the customer, menu and intended visit
Decide how people will use the business before selecting a wall colour or counter finish. Are they collecting a drink before work, meeting friends or using a laptop? More than one audience can be accommodated, but a small space needs clear priorities. A room that tries to support every activity may make none of them comfortable.
Write the core product list and likely busy periods, then describe ordering, payment, handover and clearing. Food prepared on site needs preparation, washing and storage space in the initial plan. Expanding the menu without revisiting those spaces can create unnecessary movement behind the counter.

Four café zones that need to work together
Order and payment: the customer should understand where to start on entering. Check waiting positions against the entrance and access to tables. Discuss a separate delivery collection position if needed rather than concentrating every visitor in front of the espresso machine.
Preparation: organise equipment around the actual working sequence, including coffee preparation, additions, handover and cleaning. Water, drainage, electrical supply and maintenance access should follow the selected equipment data and coordinated specialist review before the counter is manufactured.
Pickup: make the end of the order easy to recognise. Test a complete customer journey on the plan: enter, order, wait, collect, sit or leave. That route should not run through the staff working zone.
Seating and support: consider staff access to tables alongside storage and washing. Test the chairs in use, not only pushed neatly under tables. Decide seat numbers after circulation has been assessed rather than filling every available gap on the drawing.
Choose seating for the activity it supports
Upholstered banquettes can form a comfortable conversational corner, but the table and seat relationship must suit the intended use. A low sofa may be pleasant for a short drink yet awkward for eating or using a laptop. Review a sample or trial furniture arrangement before placing a full order.
Small tables that can be combined offer flexibility for pairs and groups. A communal table may suit short work visits where that is part of the concept. Check the staff route with chairs pulled out and review accessible movement against the requirements of the actual location.
Select fabrics, floor finishes and counters for cleaning and replacement as well as appearance. Examine samples for likely coffee spills, moisture and regularly touched edges. Agree how staff will maintain the selected finishes during operation.

Coordinate lighting and acoustic comfort
Plan light by function: working at the counter, reading a menu, using tables and highlighting the interior identity. Check glare from the seated position and reflections on glass or glossy finishes. Colour appearance, brightness and controls should be evaluated with the materials and intended activities.
Turning music up or down does not replace reverberation control. Rockfon’s restaurant guidance identifies absorptive ceiling and wall solutions as ways to reduce reflected sound. Assess equipment noise, finishes and services before selecting a treatment.
Decorative slats or upholstered furniture do not establish a tested sound insulation result from appearance alone. Request data for the selected system and coordinate cleaning, installation and ceiling services. Explore our restaurant and café acoustic treatment guide for the distinction between absorption and isolation.

Small café planning: two illustrative approaches
A quick-order concept: a focused coffee menu puts ordering and collection near the front, with a few side tables. Testing the queue and equipment workflow may be more useful than introducing a large sofa that obstructs the entrance.
A longer-visit concept: drinks and light food receive more table space, a banquette corner and a clear service route. Test staff access, chairs in use and the return of used dishes before choosing decorative features. These examples explain priorities; they do not establish minimum areas, profit forecasts or universal seat counts.
Coffee shops and cafés across different markets
A country label does not establish that a coffee shop is more expensive or more contemporary than a café. Two neighbouring businesses may use different names while offering similar menus and seating. Compare the actual offer, audience and location, and confirm the permitted activity before committing to premises.
When adapting an idea between Saudi Arabia, the UAE, Egypt, Türkiye or another market, review the building, frontage, cooling, storage and available services. The terms kafe and coffee shop are used commercially in Türkiye; neither should be treated as a fixed construction type. Develop the brief around the project and its locally reviewed requirements.
What drives coffee shop fit-out cost?
The trading name does not create a standard price. Existing condition, size, menu, equipment, services, counter manufacture, furniture, finishes and frontage all affect the scope. Adding food preparation or altering drainage may change the work more than changing the visual style.
Ask for separate quotation items covering survey and drawings, building works, services, counter, finishes, furniture and lighting, equipment and commissioning. State inclusions, exclusions, programme, change procedures and maintenance responsibilities.
Compare contractors against the same specifications and quantities. An approved material sample and an agreed construction detail provide clearer expectations than a broad label such as premium or modern. A beautiful reference image alone is not a complete fit-out agreement.
Review the design before approving purchases
Start with the menu and service model, test the layout, then approve finishes and details. Can a customer identify ordering and pickup? Do drawers and equipment open without conflict? Is maintenance access possible? Can staff reach occupied tables?
Review storage, washing, waste handling, lighting, cooling, sound and circulation for the specific project. Request a furniture plan, counter drawings, sections and service coordination. Purchases should follow those decisions rather than precede them.
Continue with choosing café or coffee shop décor and connecting café design with the customer experience.
Make the difference visible in the experience
The name introduces the identity; a clear menu, organised service and comfortable space deliver it. Choose a service model suited to the audience, then make the counter, seating, lighting and materials support that model. The distinction becomes useful when customers can experience it, rather than only read it on the frontage.
Terminology and technical references
Definitions are based on the publishers. The planning comparisons are SMD editorial recommendations explaining design decisions. Illustrations are design ideas; project dimensions and details are developed and reviewed separately.
- Oxford Learner’s Dictionaries — coffee shop
- Collins Dictionary — café
- Rockfon — restaurant acoustics
Start your dream project today with SMD Decoration
Your space, your vision. SMD Decoration offers interior design, fit-out and renovation in Turkey and Arab markets: homes, apartments, villas, offices, hotels, restaurants, healthcare, education and exhibitions. Reflect your identity, needs and budget.
Explore finishes, painting, upholstery, custom furniture and lighting in modern, classic, contemporary, industrial or eco-conscious styles. Agree services, execution details and handover before work.
SMD Decoration websites
- Main website: smddecoration.com
- Turkey: smddecoration.net.tr
- Oman, Kuwait & Bahrain: turkiyedecoration.com
- Qatar: smddecoration.qa
- UAE: smddecoration.ae
- Saudi Arabia: smddecoration.sa
- Saudi Arabia — additional site: smddecoration.net
- Libya: smddecoration.info
- Iraq: smddecoration.site
- Syria: smddecoration-syria.com
SMD accepts conventional currencies and bank transfers; Bitcoin and other cryptocurrencies are not accepted.
Bring your vision to life with SMD
Send the city, premises plan, photographs, product list and preferred service model. Discuss counter layout, seating, lighting and materials with us, with a clear scope, responsibilities and handover requirements before fit-out begins.
Email: info@smddecoration.com
Project enquiry