
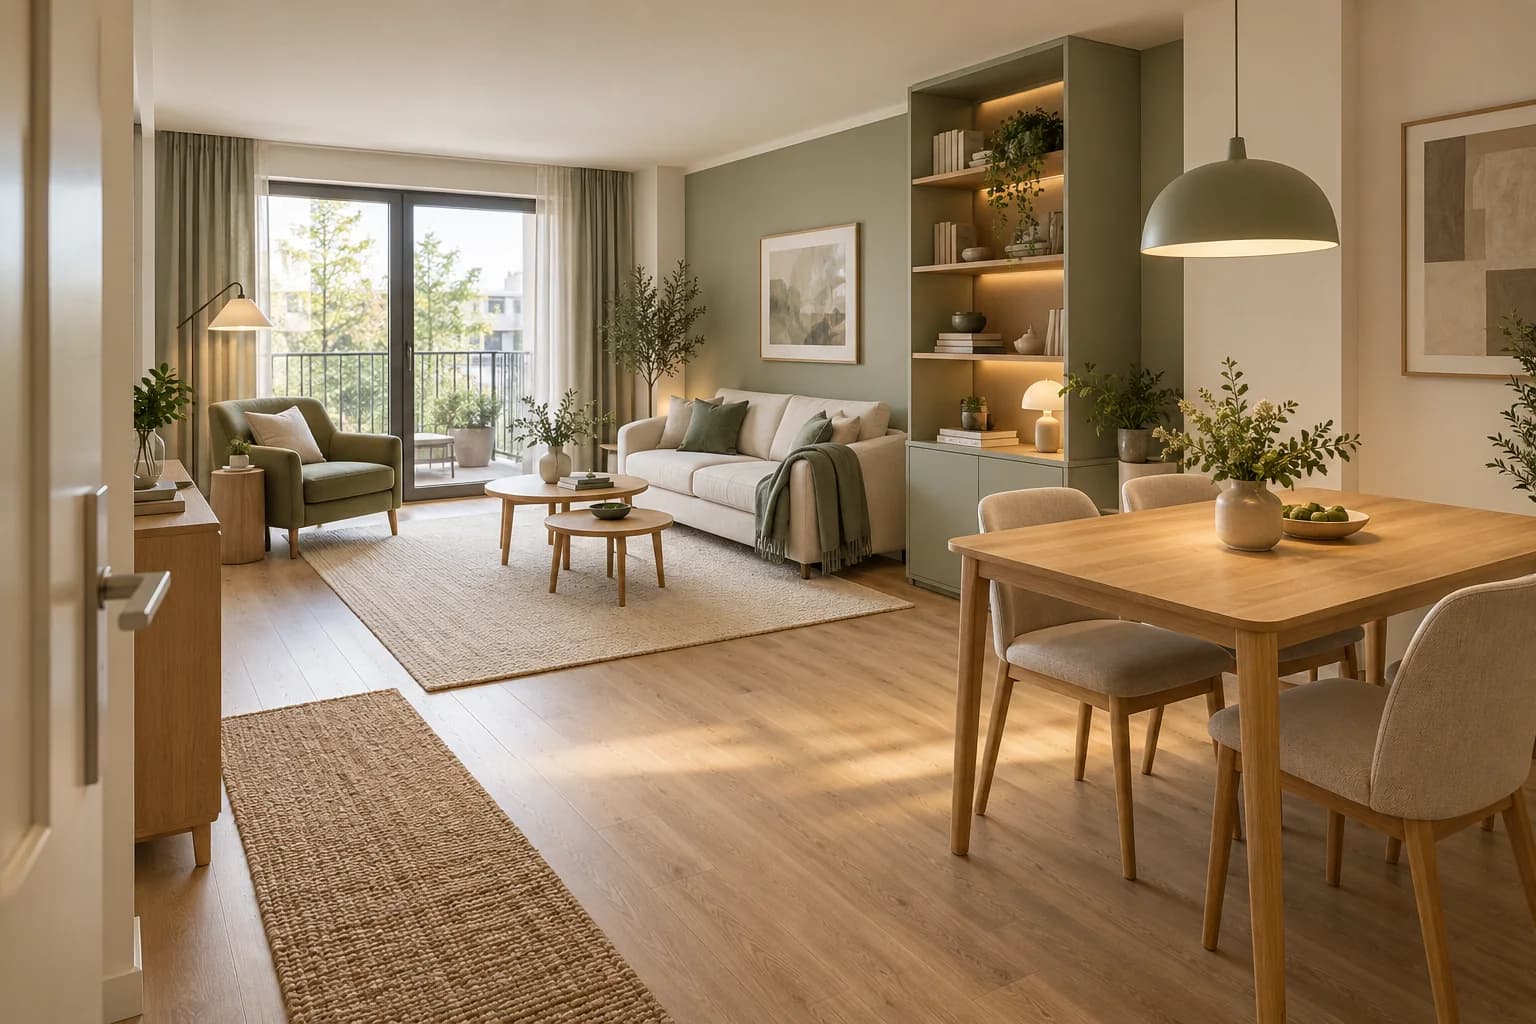
Start with everyday activities, then review circulation, furniture dimensions, lighting and storage. Test colours and materials in the room and trial the arrangement before purchasing or approving work. Useful design advice leads to a decision you can check; it does not prescribe one colour, item or lamp count for every space.
Take a short room-review walk
Choose one room and describe an ordinary day: arrival, seating, reading, work, storage and cleaning. Ask users for a specific problem instead of simply calling the space uncomfortable. Photograph several views and prepare a measured drawing showing doors, windows, services and retained furniture.
| Review | Practical question | Useful evidence |
|---|---|---|
| Circulation | Do doors and drawers open with furniture in place? | Measured layout and trial |
| Seating and work | Does the item suit the user and task? | Trial before approval |
| Lighting | Where are glare and shadows during the activity? | Daytime and evening review |
| Storage | What is stored and how is it reached? | Contents and clear internal dimensions |
| Materials | Do samples work together and suit the use? | Identified sample and care instructions |

Check function and dimensions before appearance
Compare the sofa, table or desk with the room and its movement patterns, not just a photograph. Trial pulling out a chair, opening a door and reaching a socket or window. Check the delivery route into the home too. An attractive item can still be unsuitable for the activity or premises.
Choose multifunctional or stackable furniture when it solves a real need. Test its open and stored positions, usability, stability and product instructions. More functions do not automatically provide more usable space.
Organise lighting around activities
Identify general orientation, reading, writing and the display of a particular object. Discuss control of different scenes, then assess glare, reflection and shadow from the actual seated or working position. The ERCO residential overview discusses varied activities and combining general and accent lighting; it does not establish a universal fitting count for your room.
Review daylight and curtains at the times the room is used. More power or additional fittings do not solve every issue: distribution, luminaire characteristics, surfaces and controls matter. Responsible specialists resolve electrical details, mounting and compatibility for the actual premises.
Test colours and materials together
Start with flooring and furniture that will remain. Bring paint, fabric and timber or other finish samples into the room and review them together by daylight and under the usual lighting from different angles. Describe the element you want from an inspiration image, such as contrast, texture or colour, rather than copying the whole scene.
Keep product identity, colour, finish, the accepted sample and preparation and care instructions. Similar appearances do not establish equal performance or cleaning suitability. A mirror can change visual perception but does not add usable floor area. Review what it reflects, its position and its fixing before approval.
Assess storage and partitions in small spaces
List contents and frequency of use, then check clear internal dimensions, opening doors and drawers and access. Vertical storage is insufficient if items become difficult to reach or the fixing does not suit the product and wall. The relevant specialist must review stability and required loading.
Before adding a curtain or partition, test its effect on movement, light, services and the room’s ventilation arrangements. A furniture change may provide enough visual separation; another activity may require different privacy. A generic screen does not establish acoustic isolation or safety compliance.
Turn a tip into a trial and a recorded decision
For a reading corner, trial an existing chair, suitable lighting and a side table while keeping the route clear. Test sitting, reading, reaching a book and operating controls by day and evening. Record successes and unresolved needs before buying a new set.
Write down the decision and revision, associated sample or drawing, and who measures, supplies, installs and inspects where needed. Repeat the same use review after the change. This makes the result assessable rather than judging it only by accessories or a final photograph.
Discuss your room review with SMD Decoration
Share photographs, available dimensions, activities, problems and retained furniture. We can discuss layout, lighting, materials and storage and clarify service deliverables and quotation scope after reviewing your needs. Contact the SMD team.
+90 553 904 12 12
Discuss your project on WhatsApp+966 50 498 6649
Discuss your project on WhatsAppEmail: info@smddecoration.com
SMD websites: Main website · Türkiye · Oman, Kuwait and Bahrain · Qatar · United Arab Emirates · Saudi Arabia · Additional Saudi website · Libya · Iraq · Syria.