
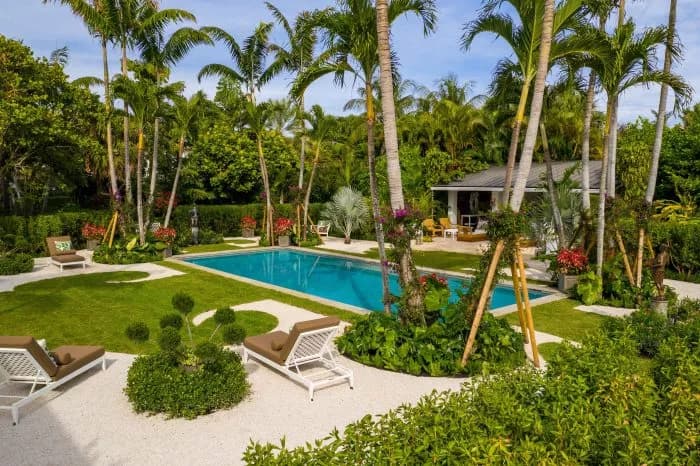
Resort landscape design starts with the site and how guests will use it, then coordinates routes, seating, shade, planting, water and services. An attractive image is insufficient: the concept must suit climate, soil and operating resources. Define the guest experience and actual constraints before selecting a pool shape or a planting palette.
A resort garden has an operating brief
Guests, staff and service teams share the landscape, which may accommodate quiet rest, activities and events. Review operating hours, peak occupancy, room privacy, maintenance and deliveries. Resolve conflicts between quiet seating and service movement in the plan where possible.
Work with the operator to define quiet and active areas and connections to restaurants, rooms, pools and parking. Record what the project needs to achieve rather than calling every space luxurious or suitable for everyone. Test the brief through a plan and use scenarios.
Survey climate,soil,levels and water first
Record boundaries, levels, drainage, openings, services and existing elements to retain. Assess sun, wind, spray or salinity where present, and the availability and quality of the water source. Have the specialist identify necessary tests rather than inferring site conditions from another resort’s photograph.
Consider peak-use seasons, views from rooms, mature planting and maintenance equipment access. Conditions can differ within one site. A tropical or desert planting scheme cannot simply be transferred in full to every country.
Organise the landscape by experience and movement
| Area | Planning decision | Review question |
|---|---|---|
| Arrival | Clear route related to entry and drop-off | How does a guest arrive with luggage? |
| Quiet seating | Shade, privacy and outlook | Will activity or servicing conflict? |
| Activities and events | Location, operation, storage and boundaries | What noise and cleaning are involved? |
| Pools and water features | Purpose, operation and maintenance | Who reviews systems and local requirements? |
| Planting | Species, mature size and irrigation | Will it suit the site and maintenance capacity? |
| Servicing | Access to equipment, valves and lighting | How will maintenance be performed? |
These are proposed SMD briefing questions, not a mandatory layout or operating approval. Dimensions and details require project data and responsible specialist review.
Test shade and seating for the intended time
Connect seating with an outlook and an arrival route, and examine shade at intended use times. Review structures, trees and building relationships for wind, maintenance and growth. An image does not establish thermal performance. Specify furniture and care for the actual environment and product.

Select plants for suitability rather than rarity
Request a specialist planting schedule with names, mature growth, exposure, water needs, maintenance and availability. Review roots, leaf drop, thorns or other unsuitable characteristics near intended activities. Rare does not mean better, and a native label does not establish suitability for every position.
Compare the scene at installation and maturity, and coordinate replacement, pruning and access with the operator. Give planting and lawn a defined purpose rather than filling an empty plan. Check species suitability, import and use requirements locally.
Design irrigation and drainage for monitoring
EPA WaterSense recommends grouping plants by water needs and exposure, adjusting schedules and checking leaks. This US guidance gives no universal local dose or guaranteed saving from a controller alone.
Have the specialist define zones, supply, metering and access to valves, filters and maintenance. Review spray direction to avoid paths and seating, and drainage in relation to buildings and use areas. Reused water requires review of quality, permitted use, local requirements and operating responsibility before approval.
Water features are operating decisions too
Before adding a fountain, pond or pool, define its purpose, users, operation, treatment, cleaning, access and maintenance. Separate construction cost from continuing water, energy, materials and service. A large water feature is not essential to every successful resort composition.

Give night lighting a purpose
DarkSky and IES describe useful, targeted, low-level, controlled and appropriately warm-coloured lighting. These principles do not certify a project or replace local requirements.
Review paths, level changes, signage, reflections and glare from seating and rooms, together with controls, maintenance and effects on surroundings. Test a night scene or sample where needed and specify actual fixtures rather than relying on a lit-garden image.
Review the complete arrival-to-amenity journey
Trace a continuous journey from arrival to seating, amenities and activities. Review surfaces, levels, drainage, obstructions, resting opportunities and wayfinding with specialists and appropriate users. A path in an image does not establish accessibility; steps do not reveal an alternative route unless documented.
Dimensions, slopes and details follow the country, facility type and actual use. Coordinate service and emergency access with the responsible disciplines. This concept does not provide compliance approval or construction dimensions.

Connect concept,cost,operation and handover
- Record the survey, brief, plan, levels and existing services.
- Coordinate planting, irrigation, drainage, lighting and structures with specialists.
- Specify materials, plants, mature growth, product references, samples and responsibilities.
- Compare quantities, earthworks, systems, supply, installation and fees.
- Separate operating tasks, plant care and system maintenance from construction cost.
- Inspect irrigation, lighting, drainage and access against scope and specialist plans; record issues and closure.
Do not promise a fixed saving, return or service life without data. Phase works where appropriate without compromising connected systems or the guest journey. Include handover documents, training and a follow-up maintenance plan.
References with defined scope
EPA WaterSense: watering guidance · DarkSky and IES: outdoor lighting principles.Checked 20 October 2026. Do not transfer US water doses or requirements to every site. The proposed coordination workflow needs project information and specialist review.
Plan a usable, maintainable resort garden with SMD
Share the site, plans, photographs, climate, intended uses and initial construction and operating budgets so we can discuss guest experience, layout, materials and design or coordination scope. Specifications and cost follow review of the details. A free initial consultation is available on request. Contact the SMD team.
+90 553 904 12 12
Discuss your project on WhatsApp+966 50 498 6649
Discuss your project on WhatsAppEmail: info@smddecoration.com
SMD websites: Main website · Türkiye · Oman, Kuwait and Bahrain · Qatar · United Arab Emirates · Saudi Arabia · Additional Saudi website · Libya · Iraq · Syria.