
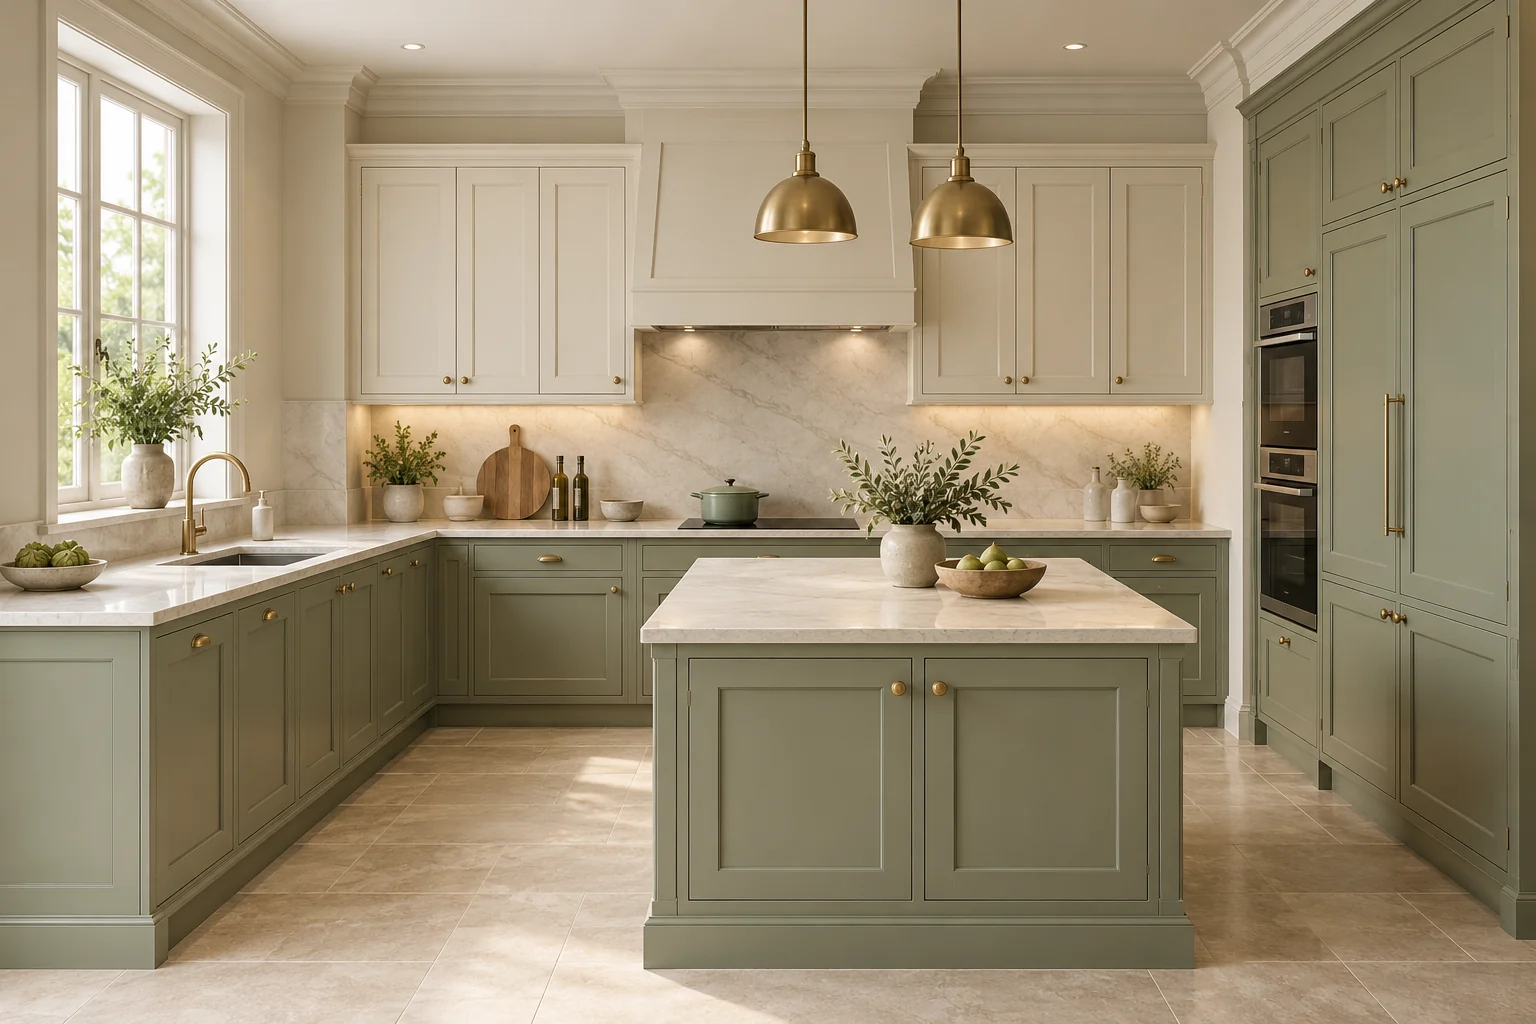
A neoclassical-style kitchen can combine framed cabinet fronts and restrained classical details with a layout and appliances suited to modern use. Begin with cooking habits, site dimensions, services and appliances before choosing doors, colour and handles. A style name does not establish a functional kitchen; circulation, storage, samples and construction details must be reviewed together.
What does neoclassical mean in kitchen showrooms?
The label often describes simplified classical details, such as a framed door or modest cornice, with contemporary internal fittings. Define your requirements through reference images and a door sample. Commercial terminology varies and does not establish precise historical attribution or a material specification.
Details can be reduced for a small room, and suitable existing cabinets may be retained. Large columns, dense carving and a statement chandelier are not compulsory. Keep details proportionate to the elevations and consider how doors and handles will be operated and cleaned.
Framed fronts with restrained details: a concept
Review the frame width and depth against the drawer and door opening, and check the cornice ending at the ceiling or tall unit. Ask for a sample showing joints, handle and finish. The elevation alone cannot establish the quality of the carcass or hinges.

Plan use and layout before selecting the door
Record users, how many people cook together, usual supplies and small appliances kept on the worktop. Blum’s planning guide considers habits and five zones:food storage, tableware, cleaning, preparation and cooking. This is a fittings manufacturer’s organisational framework rather than a mandatory rule for every kitchen.
Apply the idea to a measured plan:where will groceries be unloaded, tools washed and food prepared? Test open doors, drawers and appliances alongside the users’ routes. Do not select an island for appearance alone; a single run, L-shaped or U-shaped arrangement may suit the actual room better.
Fix appliance models before committing the cabinetry
Identify the refrigerator, oven, hob, dishwasher and extractor models, and obtain their installation, access and service requirements. Coordinate cabinetry, door swings, electrical provision, water, drainage and ventilation with them, and check local requirements or approvals applicable to the property.
Have the responsible specialist review extraction, air routes and cooking equipment for the actual installation. A photograph does not provide clearances, loads or power points. Coordination before fabrication helps identify clashes, but does not guarantee that no site adjustment will ever be required.
Front,carcass and worktop are separate specifications
| Component | Define | Review |
|---|---|---|
| Cabinet carcass | Material, thickness, edges and assembly | Suitability and exposure details for the chosen system |
| Framed door | Door material, frame profile and finish | Edge, corner, colour and care sample |
| Drawers and hinges | Named system, size and expected contents | Product capacity, compatibility and operation |
| Worktop | Product, edge, cut-outs and joints | Sample, support and care requirements |
| Backsplash | Product, interfaces and joints | Appliance and water coordination and access |
| Handles | Type, fixing and position | Door clashes and actual operation |
White colour or a stone-like pattern does not identify a material. Request product names, references and data. A style label or expensive appearance cannot establish water, heat or scratch resistance.
Stone appearance and stone performance are different
The Natural Stone Institute explains that calcareous stone is acid-sensitive and that impregnation does not make stone stain-proof. Review the actual surface and its care with the supplier. A white or veined surface should not automatically be identified as natural marble.
Compare alternatives against cooking habits and willingness to maintain them, then review representative finish and joint samples. Images alone do not establish suitability. Support, adhesives, cut-outs and details require review with the product system and specialist, not a universal thickness or overhang.
Compare the look with a flat-front modern kitchen
The archive example below uses simple flat fronts. Compare these with the framed door in the concept to decide which design language you want. Both can use similar storage and appliances; style alone does not establish cabinet quality or layout efficiency.

Test storage,light and colour in everyday use
List supplies, tableware, appliances and heavy objects, then allocate suitable units for movement and access. Test a drawer or door mechanism against intended contents and product information. Cabinets reaching the ceiling do not make every shelf suitable for every user.
Compare door, worktop and handle samples with the floor under actual room lighting and proposed task light. Review shadows and reflections from the standing preparation position. Coordinate fixture identity, power and maintenance access before enclosing cabinetry and finishes.
Approval before fabrication and at handover
- Document survey, dimensions, levels, openings and existing services.
- Identify the layout, elevations and sections by drawing and revision.
- Record appliance models and their installation and service documents.
- List materials, finishes, handles and fittings with an approved representative door.
- Review worktop, edge and joint samples and wet-area or appliance details.
- Separate cabinetry, worktop, fittings, appliances, services, installation, delivery and fees in the quote.
- Test operation, maintenance access and care information; record defects and closure.
Compare equivalent scopes. A rate per linear metre can conceal different heights, materials, fittings and inclusions. Cost follows quantities, specifications, site and procurement rather than an unsupported service-life or investment promise.
Sources and scope
Blum:planning for use and storage · Natural Stone Institute:natural-stone care.Checked 20 October 2026. Narrow principles were used without universal dimensions, health guarantees or performance promises. The coordination and approval steps are proposed SMD practice.
Plan a neoclassical kitchen around your use with SMD
Share photographs, initial measurements, required appliances, cooking habits and a preliminary budget so we can discuss layout, fronts, materials, samples and implementation scope. Specifications and cost follow review of the details. A free initial consultation is available on request. Contact the SMD team.
+90 553 904 12 12
Discuss your project on WhatsApp+966 50 498 6649
Discuss your project on WhatsAppEmail: info@smddecoration.com
SMD websites: Main website · Türkiye · Oman, Kuwait and Bahrain · Qatar · United Arab Emirates · Saudi Arabia · Additional Saudi website · Libya · Iraq · Syria.