
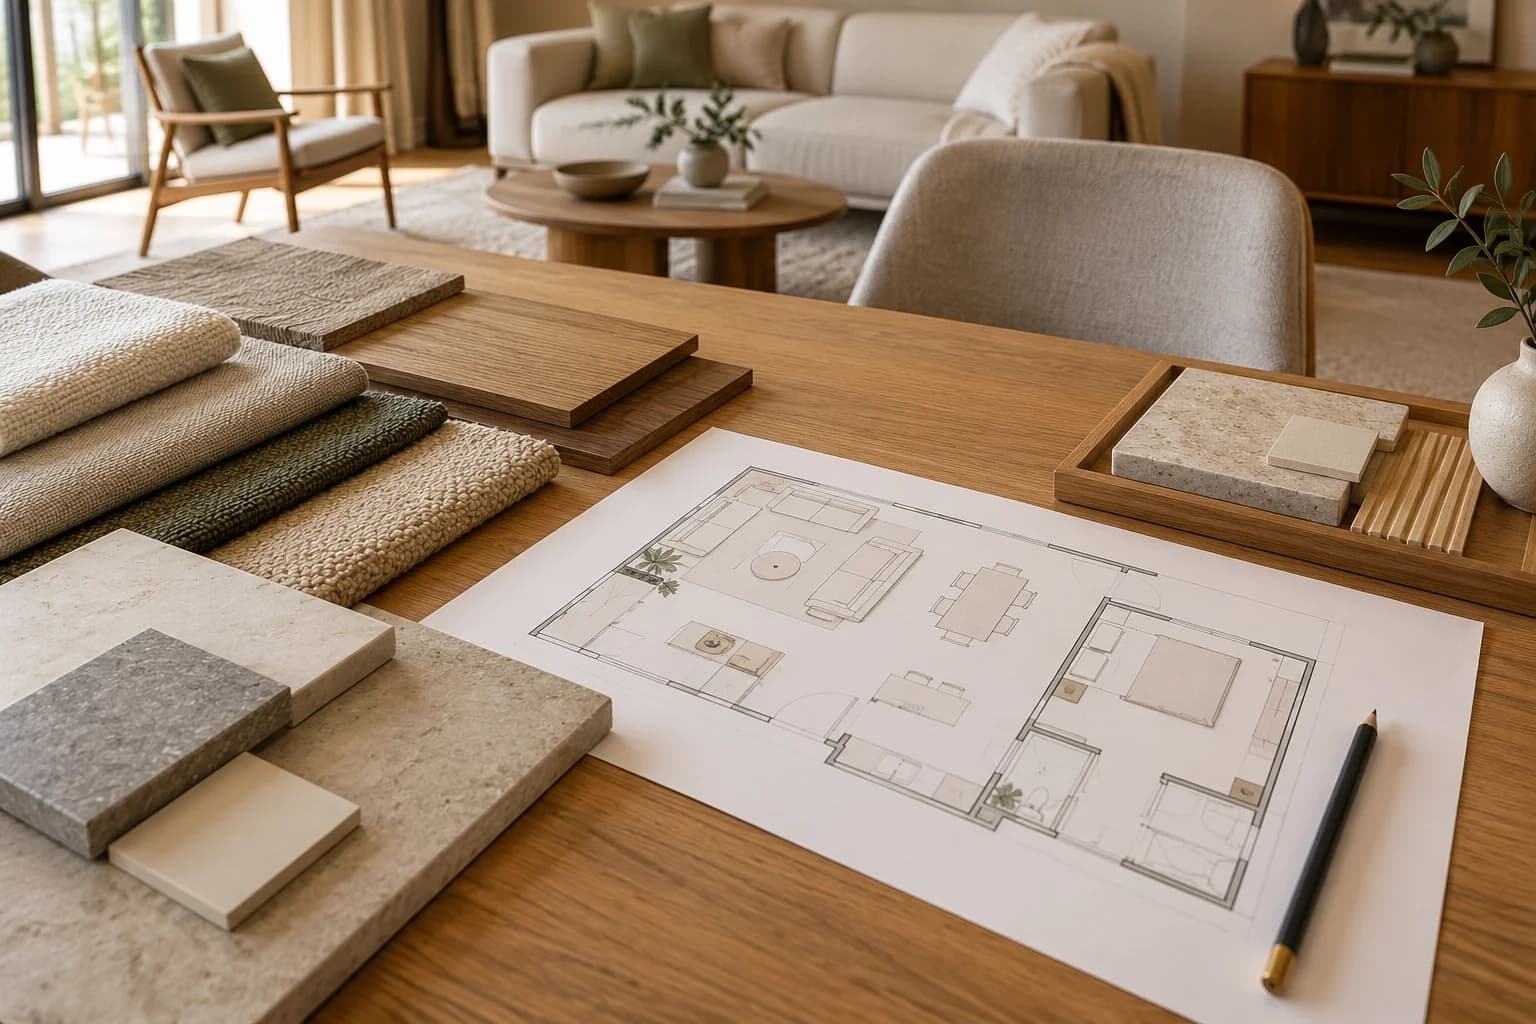
Choosing an interior design firm takes more than attractive images. Compare its understanding of your needs, the design information you will receive and its responsibilities for procurement, installation and review. Start with a clear project brief, then request quotations covering equivalent scope. This guide turns an initial idea into decisions, drawings and samples you can assess.
Identify the service you actually need
You may need a room-layout consultation, a design package, furniture procurement or coordination of a wider fit-out. Do not assume “design and build” includes every service. Record the property type, location, condition, users, existing problems, retained items, budget and target date.
Explain whether the premises will remain occupied, what building management permits and which matters need specialist review or project-specific approvals. These inputs affect scope and programme. Leaving them unclear makes comparisons between firms less reliable.

Separate services from their deliverables
- Consultation and brief: document requirements, constraints, priorities and information requiring measurement or confirmation.
- Initial concept: develop visual direction, a preliminary arrangement and alternatives that explain the choices.
- Design development: define dimensions, elevations, details, finishes, furniture and services within the agreed scope.
- Procurement and delivery: approve products and samples; identify who orders, supplies, installs, coordinates and reviews.
- Inspection and handover: trial use, assign outstanding corrections and provide agreed care and warranty information.
These are guidance groups for this article, not a universal contractual stage system. The RIBA Plan of Work organises building projects into eight stages with outcomes and information exchanges. It is an organisational reference, not an automatic definition of a firm’s duties or local requirements.
Review evidence behind the portfolio
Ask for a relevant example and the team’s actual role: design, supply, construction or review. Distinguish a completed-site photograph from a render or reference image. Ask what problem the design addressed, which decision was made and what constraints influenced it.
The number of images alone establishes neither workmanship nor customer satisfaction. Where qualifications, licences or reviews are presented, check identity, source, scope and relevance to the contracting party. Do not assume they cover every service or jurisdiction, or attribute an image to completed work without supporting information.
Compare quotations line by line
Use a common schedule covering design, survey, drawings, revisions, furniture, materials, quantities, services, installation, delivery, tests and cleaning. Compare product identity, dimensions, finish, samples, alternatives and procurement time, followed by the actual taxes, exclusions, payment terms and warranty.
One offer may cover design only while another includes supply and installation. A total or square-metre rate without these boundaries does not explain the difference. Identify unresolved items and who will measure, select or price them later.
Example: two apparently similar cabinet offers
Suppose one quotation gives only a cabinet length. Another identifies external and clear internal dimensions, material, edging, hinges, runners, divisions and installation. Before choosing by price, request the same information from both suppliers. Review opening doors, services and access to the intended contents.
The difference may concern scope rather than a price margin. This is a hypothetical comparison, not a product, dimension or price recommendation. The same principle applies to paint, lighting, curtains and bespoke furniture.
Control changes and programme dependencies
Record each approved drawing or sample by revision and date, identifying who authorises a change before procurement or installation. Review a substitute’s dimensions, colour, required performance, care, cost and timing. A similar product name does not establish equivalence.
Link the programme to design decisions, approvals, site condition, procurement and tests, with an owner for each input. There is no single duration or guaranteed savings percentage for every property. Electrical, HVAC, safety and other specialist matters require the responsible disciplines and authorities for the actual project.
Make handover verifiable
Keep a defect list linked to room, item, photograph, responsible party and target date. Trial doors, drawers, seating, lighting, controls and maintenance access within scope. Distinguish an open issue from one closed with evidence, and retain the agreed product, care and warranty records.
Assess professional service through clear decisions, deliverables, responsibilities and inspections alongside appearance. Request those details in writing before committing to the service.
Discuss a defined project scope with SMD Decoration
Share the location, photographs, available dimensions, needs, target budget and date. We can discuss suitable design and fit-out services and clarify which deliverables, supply, installation and review activities the offer includes after examining the inputs. Contact the SMD team.
+90 553 904 12 12
Discuss your project on WhatsApp+966 50 498 6649
Discuss your project on WhatsAppEmail: info@smddecoration.com
SMD websites: Main website · Türkiye · Oman, Kuwait and Bahrain · Qatar · United Arab Emirates · Saudi Arabia · Additional Saudi website · Libya · Iraq · Syria.