
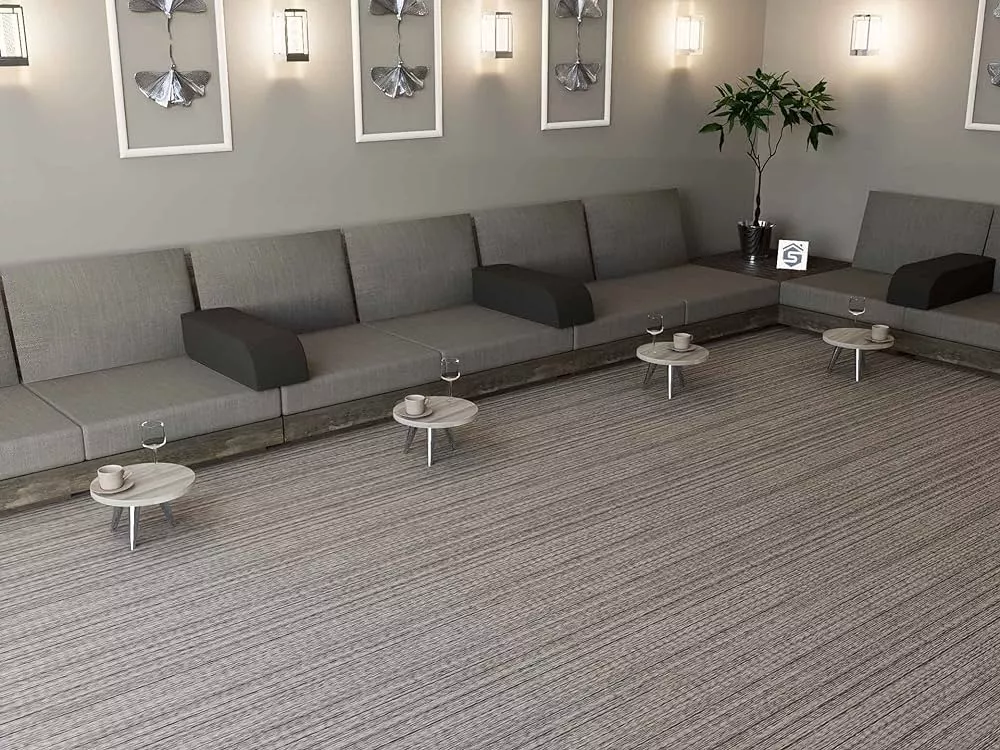
Plan a majlis reception room around expected guests, hospitality, privacy and the entrance route before choosing seating, tables, finishes and lighting. No single style or colour suits every men’s or women’s majlis. Review the household’s needs and taste instead of imposing a fixed palette. The aim is a measured arrangement that can be trialled and maintained.
A majlis is a hospitality space before it is a style
Here, majlis means a reception and gathering space. UNESCO inscribed Majlis, a cultural and social space in 2015 through a joint nomination by Saudi Arabia, the UAE, Oman and Qatar. This cultural reference prescribes no universal layout or material for a home.
Define daily visits versus larger gatherings, where hospitality is served and what should remain private from the entrance. Rooms in the same household may need different arrangements without assigning a colour or material to a guest’s gender.
Draw seating and circulation before purchasing
Record clear dimensions, doors and swings, windows, sockets and retained furniture. Use actual furniture footprints, then review entry, movement, access to seats and tables, and the route used to serve guests. Gross floor area or a photograph alone does not establish capacity.
- Perimeter seating: may support conversation, but doors, windows and access still need review.
- Separate sofas and chairs: allow different groups to be trialled; check chair stability and routes around them.
- Low or floor seating: review sitting, rising and care with the users, including alternatives where needed.
- Hospitality tables: trial reach and serving routes instead of adding numerous pieces without a purpose.
Accessibility, circulation and safety requirements need project-specific review by responsible specialists. This guide supplies no universal engineering clearance.

Choose a modern, classic or locally inspired direction
For a simpler composition, trial clear furniture forms, restrained detailing and storage suited to use. For a classic direction, review symmetry, mouldings and fabrics against room height and furniture scale rather than automatically increasing ornament.
A craft piece, pattern or textile can reflect a specific local reference without copying an entire image. Labels such as Gulf or Arab do not define a single specification. When combining directions, establish a relationship through colour, material or lines and keep the intended focal point clear.
Review fabrics, flooring and colours through samples
Sit on the proposed upholstery, handle the fabric and check product identity and care instructions. Light or dark colour alone establishes neither cleanability nor service life. Review samples beside flooring, timber and curtains on site in daylight and evening conditions.
For stone, timber or an alternative surface, request the identified product, care instructions and use limits. Review rug stability, edges, door operation and transitions. Appearance alone does not establish scratch or stain resistance, or an installation method.
Create lighting scenes for hospitality
The ERCO residential lighting overview discusses general, accent, direct and indirect approaches. Trial their application to arrival and conversation, serving, and reading where required, with suitable controls.
Review fittings from seated positions, reflections on screens or glossy surfaces and visibility on arrival. A chandelier is one component, not a guarantee of balanced light; an LED is an artificial source, not daylight. Relevant specialists must review wiring, controls, support and maintenance access for the actual equipment and site.
Worked review: a rectangular room with two doors
Suppose one door is used by guests and another for service. Draw both swings and the hospitality route before filling every wall with seating. Place the actual sofa, chair and table footprints, then trial access to every seat and table alongside windows, curtains and services.
The review may show that removing a table or shortening a piece serves the room better than adding seats. This is a hypothetical testing method, not an executed design or approved room capacity.
Compare scope and inspect at handover
Align quantities, dimensions, materials, fabric, details, lighting, controls, services, delivery, installation, warranty and exclusions. A furniture-only price is not comparable with one including finishes and lighting. A style name alone establishes neither cost nor duration.
Retain the approved drawing revision and samples. At handover, trial doors, seating, table reach, lighting and storage. Record outstanding issues, responsible parties and evidence of closure so the chosen appearance is tied to verifiable use.
Plan your majlis with SMD Decoration
Share the plan, photographs, dimensions, expected guests, hospitality and privacy needs, and furniture to retain. We can discuss layout, visual direction, materials and a suitable service scope, with cost and programme determined after reviewing the inputs. Contact the SMD team.
+90 553 904 12 12
Discuss your project on WhatsApp+966 50 498 6649
Discuss your project on WhatsAppEmail: info@smddecoration.com
SMD websites: Main website · Türkiye · Oman, Kuwait and Bahrain · Qatar · United Arab Emirates · Saudi Arabia · Additional Saudi website · Libya · Iraq · Syria.