
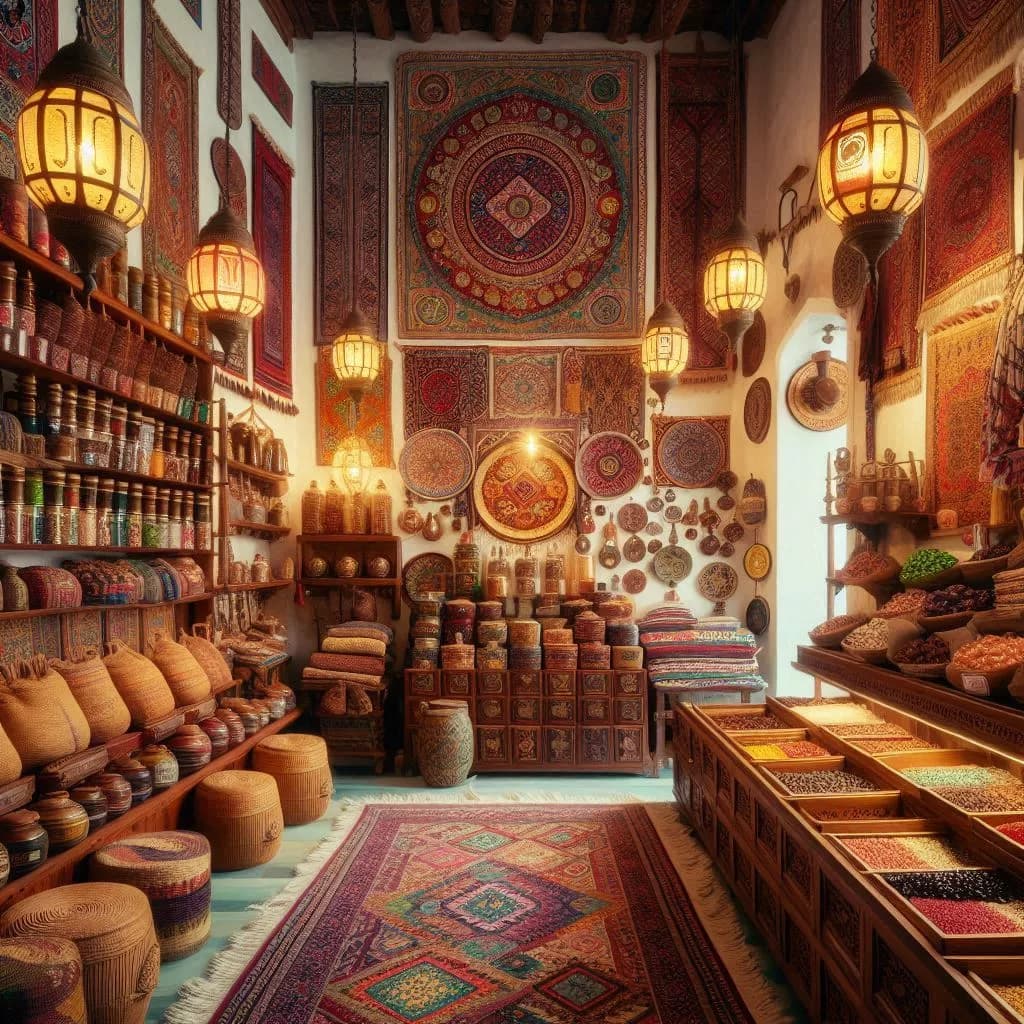
Retail store design starts with merchandise, the sales process and the needs of customers and staff. Organise the shopfront, display, circulation, storage and services around those inputs. Trial the layout with actual products and fixtures before installation and assess defined indicators after opening. No colour or decorative style establishes that a store will be the best or guarantees a sales increase.
Begin with the store and merchandise brief
Identify product categories, dimensions, presentation and changeover frequency, plus items needing a trial or staff service. Gather audience, site, opening-hours, delivery, storage and cleaning information. Define the current problem: finding a category, trying a product or replenishing stock without conflicting with shoppers.
Prepare a measured site plan, shopfront and entrance photographs, service information and retained fixtures. Ask the operator about actual workflows instead of choosing an image first and then attempting to fit stock and services into it.
Map customer and staff routes together
Review approach, entry, understanding categories, choosing or trying, requesting help, payment and exit. Map receiving, storage, replenishment, returns and cleaning alongside them. Empty-looking aisles in a render are insufficient; trial doors, drawers, customers, staff and real products.
A service or waiting point depends on the activity. Do not add seating or partitions merely to fill a gap. Relevant specialists review accessibility, exits, safety and actual activity and site requirements. This guide does not establish an approved aisle width or occupancy capacity.
Make the shopfront clear and consistent
Assess the store name, product offer, entrance and view from the pedestrian approach. Check sign clutter, reflections, glare, changeover, cleaning and maintenance access. The window need not display every product: define a clear message connected to the brand and actual campaign.
Confirm shopfront boundaries and relevant landlord, shopping-centre and authority requirements with those responsible. A similar example or shopfront photograph does not establish suitable material performance, fixing or signage for your premises.
Schedule display units around actual stock
For each fixture, record the products, dimensions, weights, quantities and access, together with clear internal dimensions, doors, services and cleaning. Request material identity, finish, sample, care, stability and fixing information and specialist review of required loads.
In a hypothetical homewares store, a lightweight box differs from a heavy or breakable vessel. Trial reaching, replacing, price labels and replenishment before repeating the unit across the shop. This review method does not prescribe a material, fastener or universal shelf capacity.

Trial lighting on the merchandise
Review category visibility, labels, products, glare on glass and reflective finishes and shadows during approach or trials. Compare samples under proposed lighting in their display position rather than relying on a luminaire’s marketing photograph. Discuss controls, maintenance and service coordination.
The ERCO fashion-store reference addresses product and display lighting. Applying a review approach does not mean one warm-light specification or numerical value suits every category, or establish a sales benefit. Select specifications for the actual goods, premises and project requirements.
Base identity on your brand and audience
Choose colours, typography, finishes and category labels for the actual brand, merchandise and customers. Avoid assuming every Saudi shopper prefers a particular colour or motif. If incorporating craft or heritage references, document their source and relationship to the story rather than assigning a tradition without evidence.
Trial samples and full-size signs for readability and updating. Sound or scent can be an operational trial where relevant, not a universal customer preference. Plants require appropriate placement and care; they are not an automatic air-cleaning or sales solution.
Plan technology and seasonal changes as operations
Before installing a screen or interactive feature, define its task: product information, choices or a trial. Identify content ownership, updates, power, connection, maintenance and the fallback when it fails. A device does not replace missing information or an unsuitable layout, and every store need not use the same technology.
Provide a flexible method for campaigns and seasons selected by the brand, with storage and responsibility for installing and removing displays. Review labels, routes and lighting after changes. Seasonal decoration should not obscure required information, an exit or service access.
Trial use, then assess results carefully
Trial finding and testing a product, requesting help and paying, alongside replenishment and cleaning. Record each issue, location and owner, and retest after correction. For quotations, align quantities, specifications, supply, installation, services and exclusions.
After opening, select indicators for the defined problem, such as finding a category or a blocked replenishment route. When comparing commercial results, record changes in pricing, campaigns, marketing, season and opening hours rather than attributing every difference to décor. Retain the agreed drawings, care and warranty information at handover.
Plan your store fit-out with SMD Decoration
Share product categories, location, plans, photographs, stock and staff needs, with your target budget and date. We can discuss shopfront, displays, circulation, materials and coordination and define the service and quotation scope after examining the inputs. Contact the SMD team.
+90 553 904 12 12
Discuss your project on WhatsApp+966 50 498 6649
Discuss your project on WhatsAppEmail: info@smddecoration.com
SMD websites: Main website · Türkiye · Oman, Kuwait and Bahrain · Qatar · United Arab Emirates · Saudi Arabia · Additional Saudi website · Libya · Iraq · Syria.