
Restaurant design in Jeddah starts with the service model, menu and site condition. Coordinate guests, staff, kitchen, seating and services before selecting finishes and lighting. Define a clear scope for pricing, construction and handover. This sequence supports decisions that can be checked; the commercial effect of refurbishment requires actual operating data and a controlled comparison.
Write an operating brief before selecting reference images
Define counter ordering, table service, quick meals or a menu with longer preparation. Record expected group types, opening periods, collection and delivery needs and privacy preferences without assuming every Jeddah customer wants the same style. Review the actual frontage, access, available parking and conditions communicated by the landlord or building management.
For refurbishment, identify equipment, furniture and services to retain, and whether the site can close or requires phased work. Share these decisions with a measured plan, photographs and target budget so the designer can discuss a specific business rather than a generic luxury restaurant image.
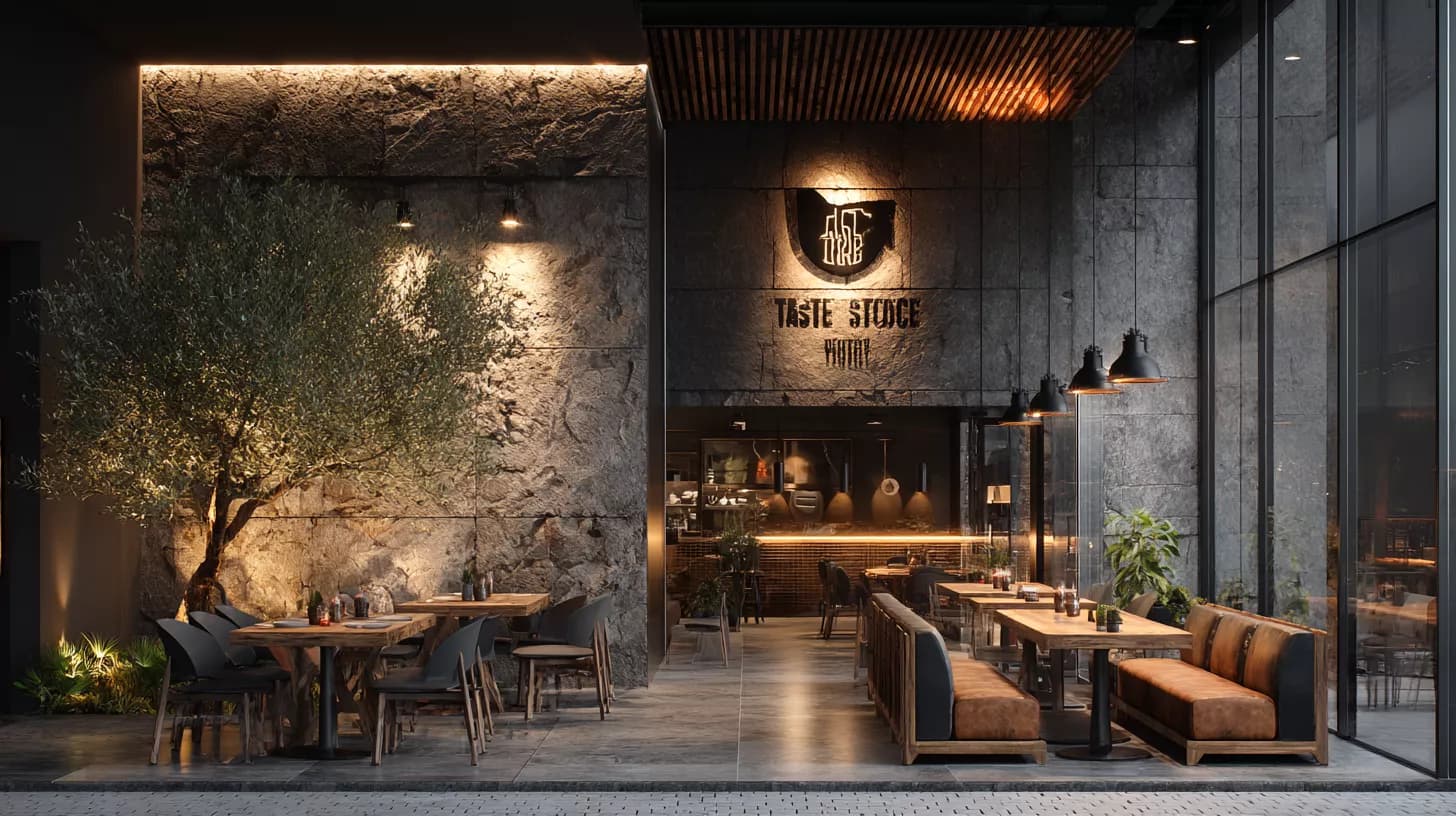
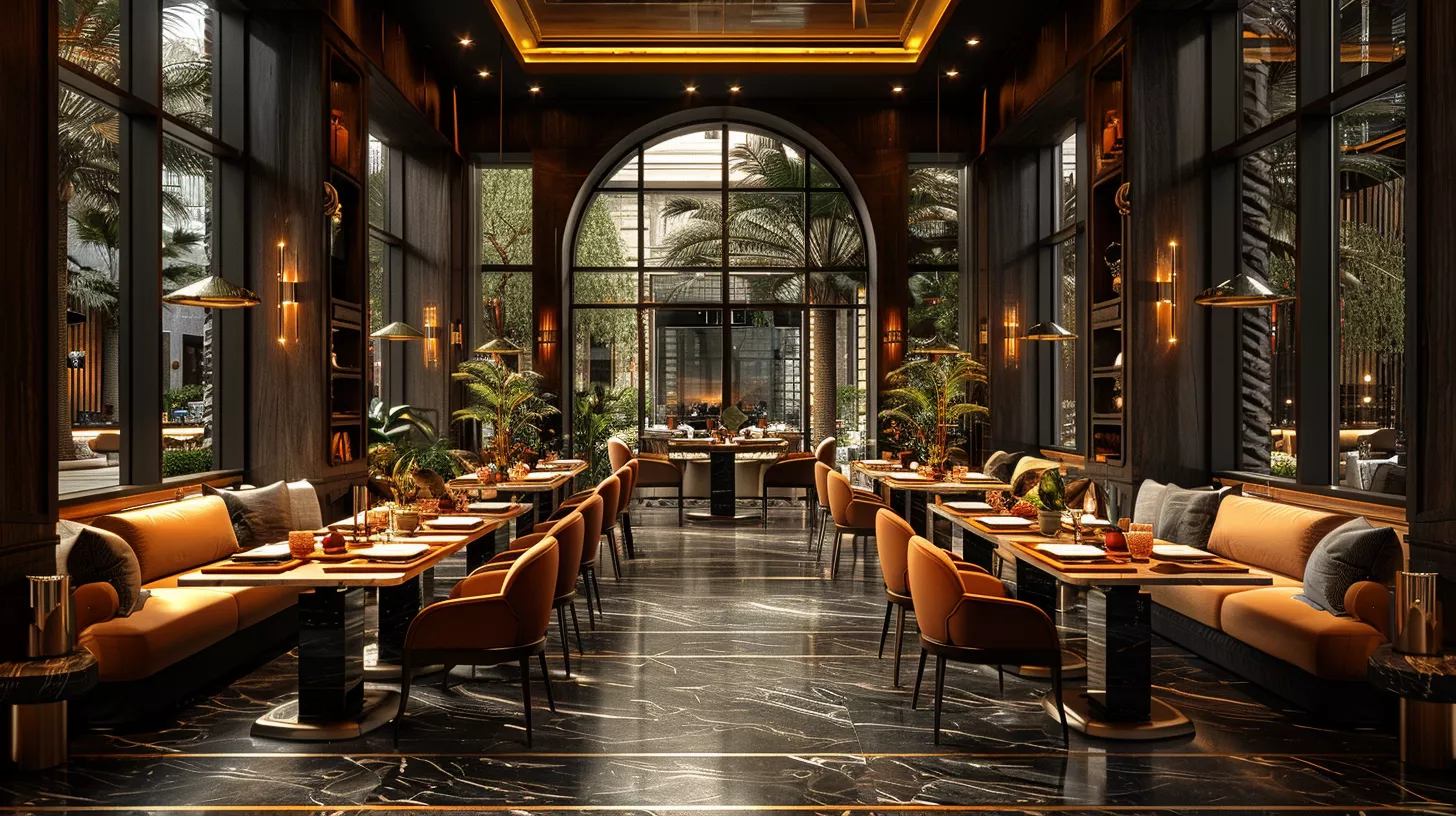
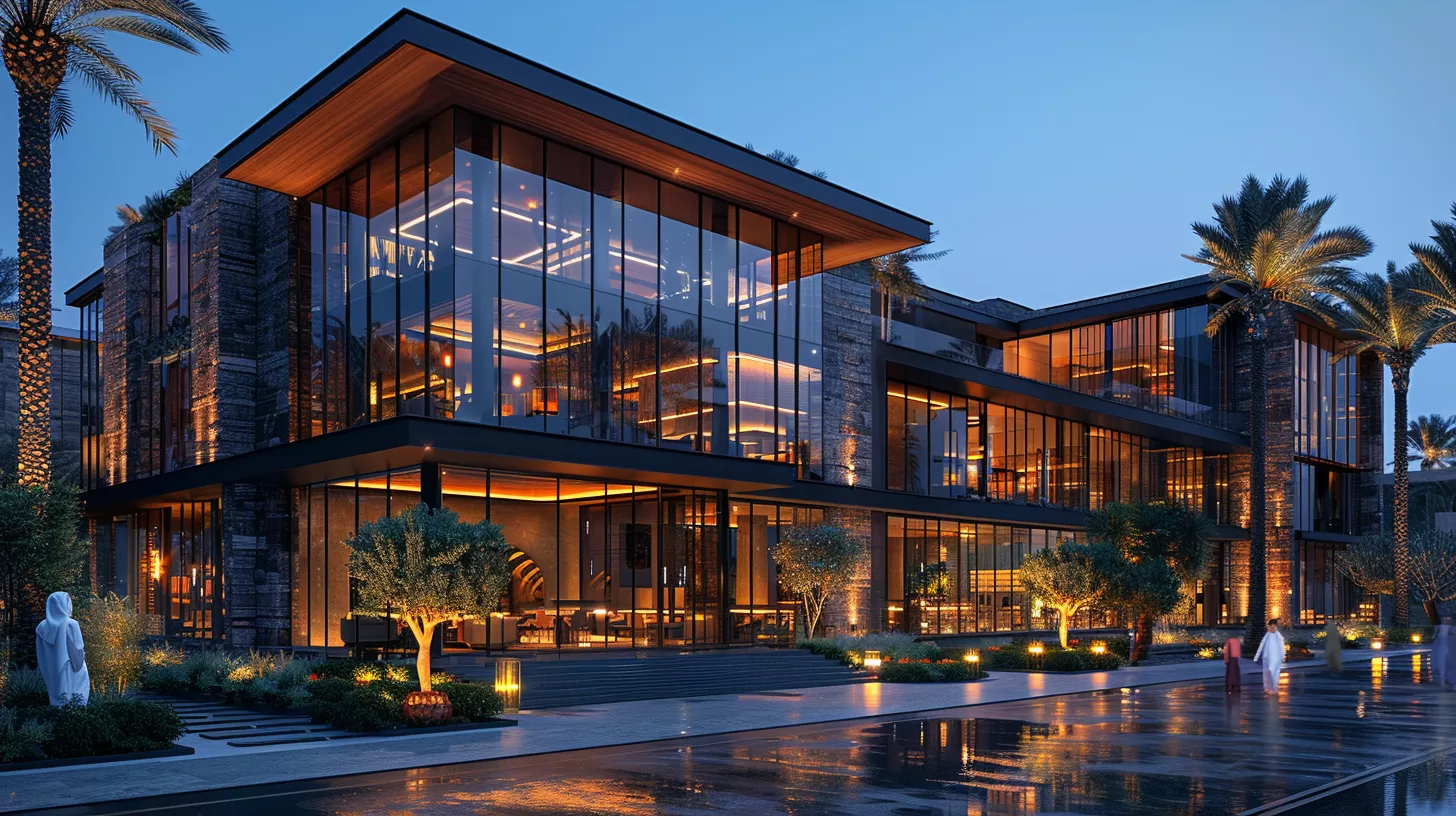
The article images are illustrative visual references. They do not document a specific completed project in Jeddah or a measured sales increase.
Document the problems before changing the layout
Observe an actual operating period. Record waiting points, collection conflicts, clean and returned dish routes, storage and cleaning needs. Note where and when each problem occurs instead of describing the whole room as cramped. Turn manager, staff and guest observations into items that can be reviewed.
Draw the existing and proposed layouts for comparison. More seats are not automatically the priority: better waiting arrangements or service access may matter more. Final capacity, circulation, accessibility and exits need project-specific review by the relevant specialists and authorities.
Trial seating and circulation with actual furniture
- Draw tables and chairs at their real dimensions, including occupied positions and opening doors.
- Link arrival, waiting, reception and toilets to daily service and different user needs.
- Trial a service trolley or child seat where relevant, together with plate collection and cleaning access.
- Locate takeaway collection around site conditions so it does not crowd waiting and dining.
- Approve a table or seating mock-up before repeating furniture or procuring the full quantity.
Temporary floor markers can help trial dimensions, with decisions then recorded on measured drawings. Such a trial supports coordination and does not replace technical review.
Coordinate the kitchen around the menu and equipment
Prepare the actual equipment schedule with model numbers, dimensions, operating connections and maintenance access. Coordinate receiving, storage, preparation, cooking, service, washing and waste with the operator. Review power, water, drainage, ventilation and cooling with the responsible disciplines before fixing finishes.
WHO’s Five Keys to Safer Food include cleanliness and separation of raw and cooked food. These general principles support an operating discussion; an attractive or open kitchen does not establish an approved food operation.
Choose finishes using product data and real samples
Request a sample, product reference, finish and cleaning and maintenance instructions. Review upholstery, edges, floor junctions and replacement of damaged components. Claims that timber withstands every condition or fabric never stains are not a substitute for specifications, care requirements and warranty terms.
HSE’s kitchen and food-service flooring guidance links selection to operating conditions, slip resistance and cleaning. Use it as general guidance alongside local project requirements; the label commercial tile is insufficient by itself.
Trial light, sound and the frontage before repetition
Coordinate general, task and accent lighting. Review a sample at an actual table with menus, dishes and finishes during daytime and evening conditions. Check glare, controls and lamp replacement. If a photography spot is requested, plan it around available space and service flow without promising a number of visits or social posts.
Assess equipment noise and hard reflective surfaces, involving the relevant specialist when acoustic treatment is needed. At the frontage, test the visibility of the entrance and sign along real approach routes. Review site-specific permissions and requirements before procurement.
Compare fit-out quotations on an equivalent scope
Separate design and drawings, site preparation, finishes, building services, kitchen equipment, furniture, identity, delivery, testing and cleaning. State quantities, units, inclusions and exclusions. Compare quality, programme, payment terms, warranty, taxes and the process for changes.
This guide does not establish a binding square-metre price for Jeddah. A quotation depends on site conditions, equipment, services, finish specifications and scope. A lower total may omit major packages; a higher quotation may include work missing from the comparison. Request a written explanation of the differences.
Connect the programme to approvals, procurement and handover
Sequence drawing, sample and equipment approvals, long-lead purchases, site work and testing. Do not treat a general duration as an opening commitment: the actual programme depends on decisions, procurement and site conditions. Record each approval owner, due date and dependent activity.
Before opening, trial a real service cycle with the team: arrival, ordering, preparation, serving, collection, washing and cleaning. Inspect furniture, finishes, lighting and maintenance access. Record outstanding items, closure evidence, required documents and warranties for handover.
Measure results with a fair comparison
Define indicators such as service time during a stated period, completed orders or guest observations. Keep the definition and measurement method consistent. Compare similar periods and record changes in pricing, menu, marketing and opening hours. A sales difference should not automatically be attributed entirely to the interior.
Editorial review: 18 October 2026. Planning, trials, quotation and handover steps are practical SMD recommendations. References have a limited general scope; licensing, dimensions and system performance require review for the actual project.
Plan Your Jeddah Restaurant with SMD Decoration
Send drawings, photographs, the menu, equipment list, site condition, operating observations, budget and target date. Discuss layout, finishes, lighting, services and fit-out scope so decisions can be priced and reviewed clearly. Discuss your restaurant design or refurbishment.
+90 553 904 12 12
Discuss your project on WhatsApp+966 50 498 6649
Discuss your project on WhatsAppEmail: info@smddecoration.com
SMD websites: Main website · Türkiye · Oman, Kuwait and Bahrain · Qatar · United Arab Emirates · Saudi Arabia · Additional Saudi website · Libya · Iraq · Syria.